
Most dairy farmers in Pakistan plan the herd carefully and the shed casually. They compare breeds, argue over feed rates, and then hand the building to whoever quotes the lowest rate per square foot. Then June arrives, the thermometer crosses 45°C, and animals that cost lakhs stand panting under a roof that was never designed to let hot air out
Good dairy farm shed planning in Pakistan starts earlier and asks better questions. Where will the water go when the monsoon hits? How wide should the feed lane be? Where does the hot air escape at 3 pm? How will you add forty animals in year three without demolishing anything? This guide takes those decisions in the order you’ll actually face them, using benchmarks from Pakistani and international dairy references.
A quick disclosure: we’re Steel City, a Multan-based manufacturer of industrial and agricultural steel sheds since 1992, so yes, we build in steel. We’ll still tell you where concrete belongs in the design, because an honest plan beats a sales pitch.
The short version
- Site: raised, well-drained ground with truck access and room to grow.
- Housing: free stall for commercial Holstein and crossbred herds; loose housing with a covered resting area is the usual budget route for buffalo and desi herds.
- Space: start from roughly 80 sq ft of covered shed plus 80 sq ft of open paddock per cow, then adjust for breed and system.
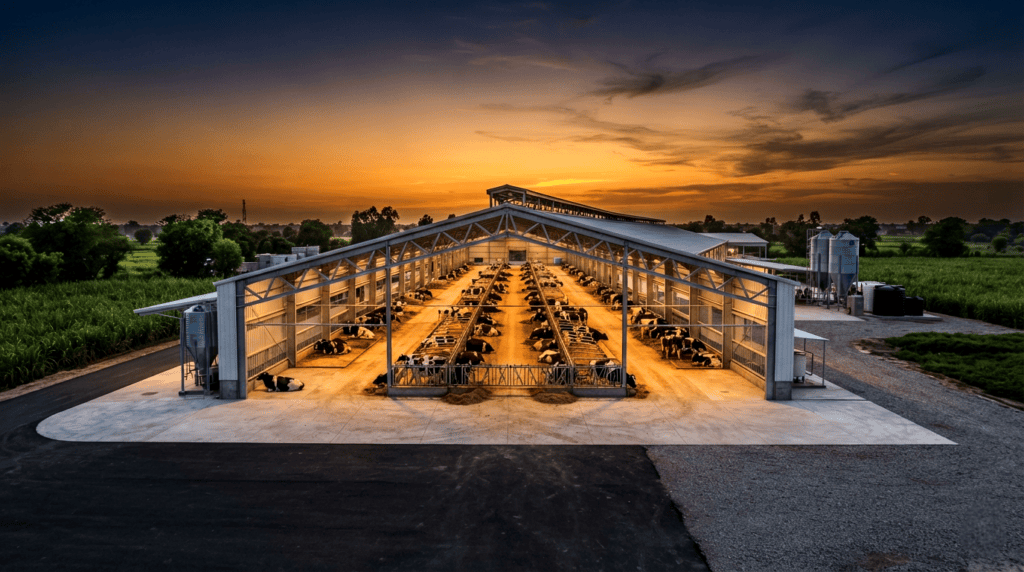
- Air: raised roof, open ridge, sensible orientation, and fans plus sprinklers where cows feed and wait.
- Structure: galvanized steel frame and insulated roof over concrete floors and feed bunks.
- Paperwork: drawings, steel specification and a clear scope in every farm shed quotation before you pay a rupee.
Why shed planning matters more in Punjab
Cows have a narrow comfort zone. Dairy scientists measure it with the temperature-humidity index (THI), and Virginia Tech extension specialists say cows begin to suffer once THI goes above 72. Some researchers see the first losses as low as 68. Hot cows also drink far more, with water intake rising by as much as half, so water points are part of heat management, not an afterthought.
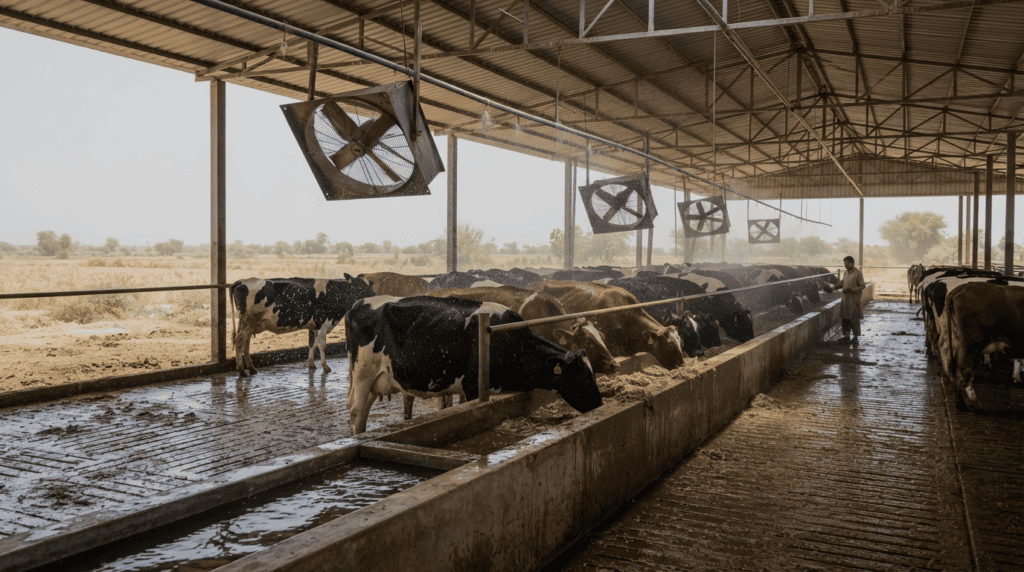
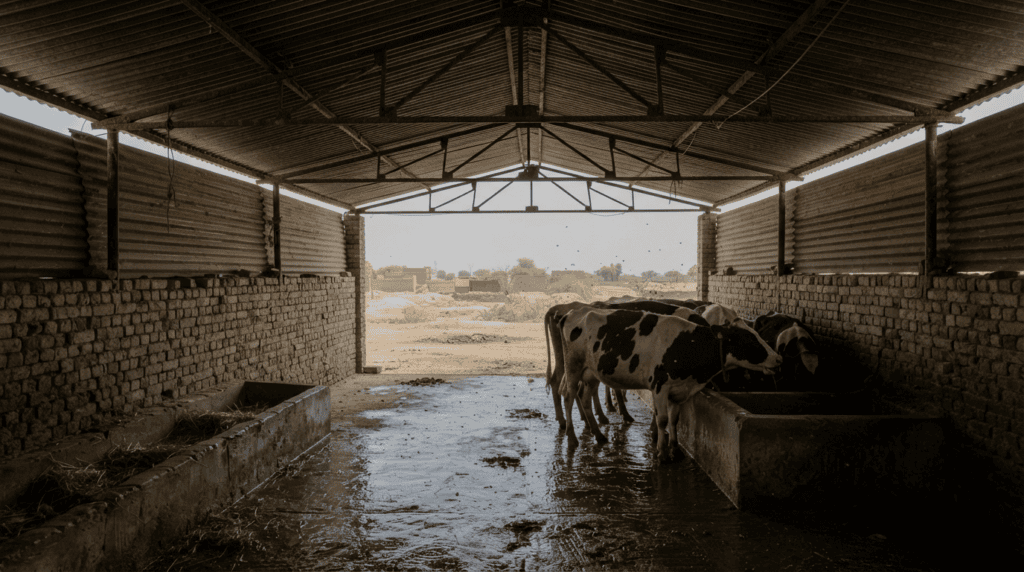
Punjab hits cows twice. Before the monsoon, southern districts such as Multan and Bahawalpur bake well past 45°C. Then July to September brings humid heat, when panting and sweating cool an animal far less effectively. A shed that offers shade but no airflow solves only half the problem.
Water matters just as much. The National Bank of Pakistan’s feasibility report on an environmentally controlled dairy farm cites an estimate that easy access to drinking water alone could lift productivity by as much as 7 per cent. No breed fixes a shed where the trough is empty by noon.
Step 1: Choose and prepare the site
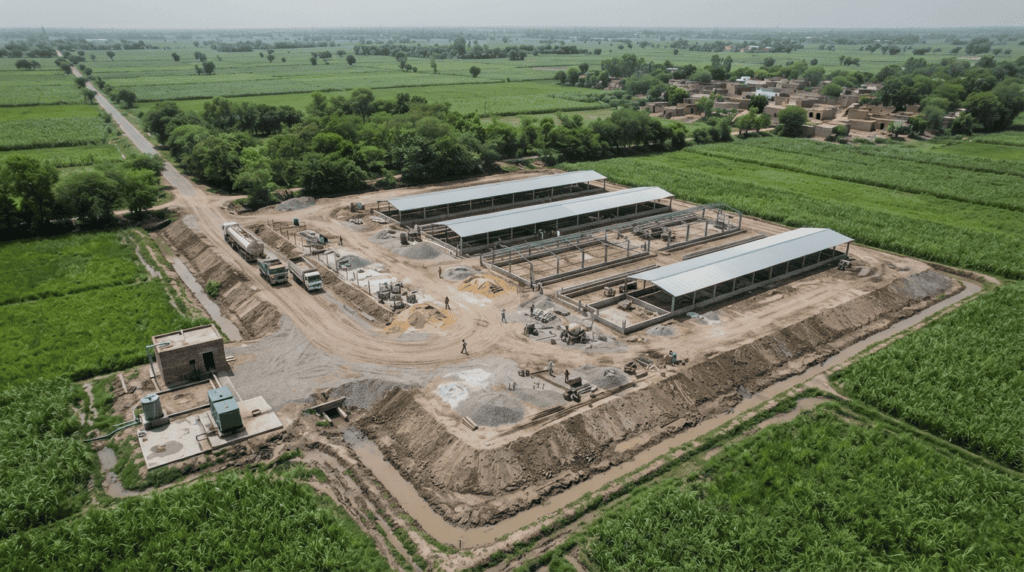
Walk the plot in July, not just in winter. Check these things:
- Levels and drainage. Build the pad above surrounding land so monsoon runoff flows away from the shed, not through it.
- Access. Feed trucks, milk tankers and the vet’s vehicle need a firm road and room to turn.
- Wind and sun. Note the summer wind direction before you fix the building’s axis (more on this below).
- Water and power. A dependable tubewell and a generator that can carry fans, sprinklers and milking. The NBP report is blunt that a modern farm needs 24-hour electricity.
- Distance and neighbours. Manure, flies and smell travel, so plan a buffer.
- Room to expand. The NBP model sets aside about 8 acres to grow from 100 to roughly 500 animals, with fodder land leased separately at around a third of an acre per animal per year.
Step 2: Pick the housing system
| System | Works best for | Watch out for |
| Free stall | Commercial Holstein and crossbred herds | Higher build cost; needs good bedding and cooling |
| Tie stall | Very small herds with individual feeding | Labour-heavy; animals can’t move freely |
| Loose housing with covered resting area | Buffalo and desi herds; phased budgets | Needs strict drainage and cleaning; larger land footprint |
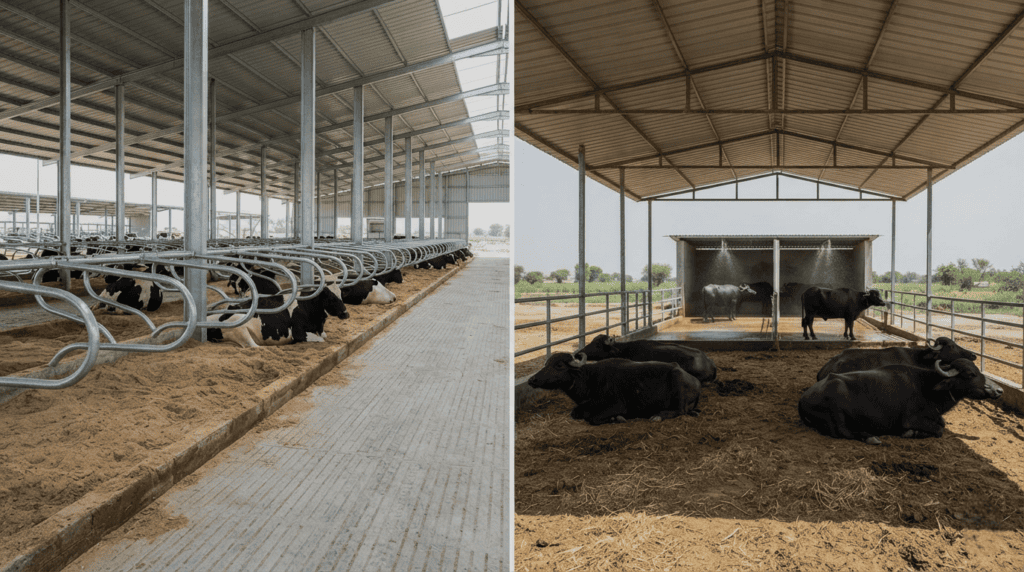
Pak Dairy Info, a long-running Pakistani dairy guide, recommends free stall housing for successful commercial dairying: cows roam freely except at milking and choose when to lie down in cubicles. Buffalo owners should plan for water access that lets animals cool off, because buffaloes handle heat differently from Holsteins, and a sprinkler or wallow area changes the layout from day one.
Step 3: Space per animal, with real numbers
The NBP report gives a Pakistani benchmark for a 100-cow farm:
| Area | Per animal |
| Covered shed with free stalls (cow) | 80 sq ft |
| Open paddock (cow) | 80 sq ft |
| Calf shed, 15 days to 6 months | 20 sq ft |
| Calf paddock | 20 sq ft |
The report itself says requirements vary by design, so treat these as a floor. For a 50-cow herd that works out to about 4,000 sq ft under roof and another 4,000 sq ft of paddock, before calves, feed store, milk room and silage. Larger breeds, wider alleys or heavier cooling push the numbers up.
If you go free stall, Pak Dairy Info gives these layout dimensions:
- Stalls 7–8 ft long and 3–4 ft wide, with roughly 10 per cent more stalls than cows (110 for 100 animals).
- A central feed driveway of 14–16 ft with a 2 ft feed table on each side.
- A grooved, non-slip walking alley of 10–14 ft behind the feed table.
- Crossovers of about 8 ft, widening to 16 ft where a water trough sits inside.
- Shed height of 18–20 ft at the centre and 12–14 ft at the sides.
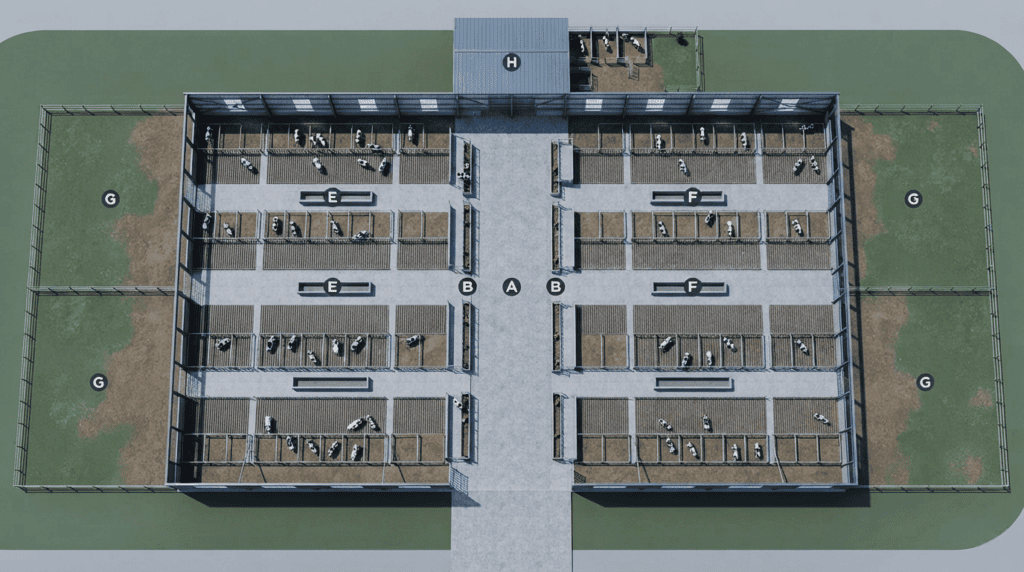
Then plan for the herd you’ll have in three years. The NBP report lists poor planning for future calves and heifers as a standing weakness of the sector. It’s a cheap mistake to avoid on paper and an expensive one to fix in steel.
Dairy shed construction requirements: the checklist
Run through this list before you approach a contractor:
- Flooring. Grooved, non-slip concrete, sloped about ¼ to ½ inch per foot toward drains so it cleans itself. Slippery floors mean lousy cows.
- Manure and drainage. The NBP report calls manure management integral to productivity and animal health. Decide how slurry leaves the shed, and where it goes, before you pour.
- Water. Troughs at roughly 2–2.5 ft height, with one in every crossover, protected from manure splash.
- Feed area. A feed bunk with a curb, a covered fodder store, and silage space, which keeps feed supply steady when green fodder runs short.
- Power. Reliable supply plus backup for fans, sprinklers and milking.
- Special pens. Calf pens, a sick pen and a maternity area, kept apart from the main herd.
- Biosecurity. The NBP model includes a shallow disinfectant dip for vehicles entering the farm.
- Approvals. Confirm local building and environmental requirements with your district authorities before construction starts.
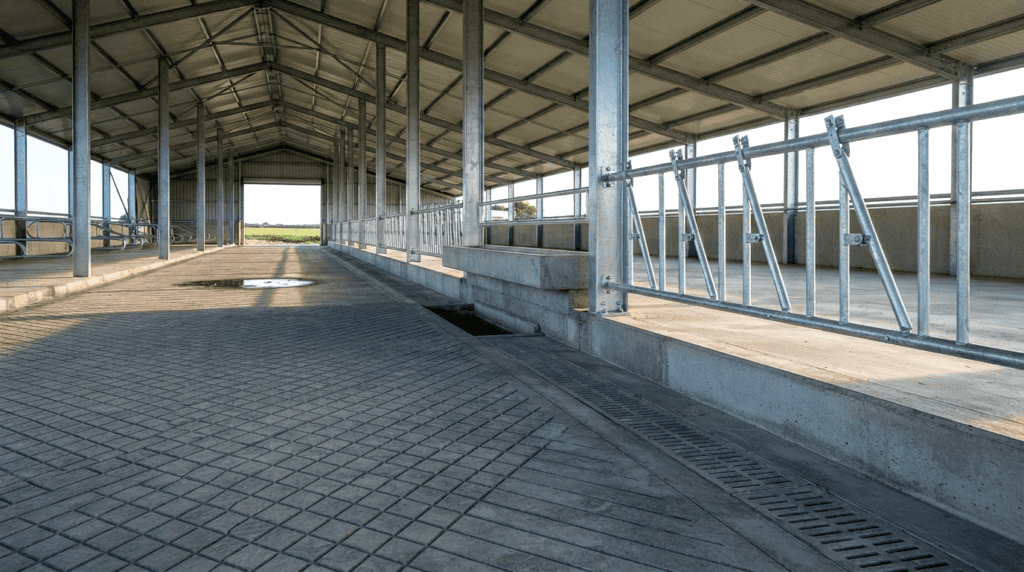
Dairy shed ventilation planning for Punjab’s heat
Ventilation is where a shed is made or broken. Here is what the research and extension guidance agree on.
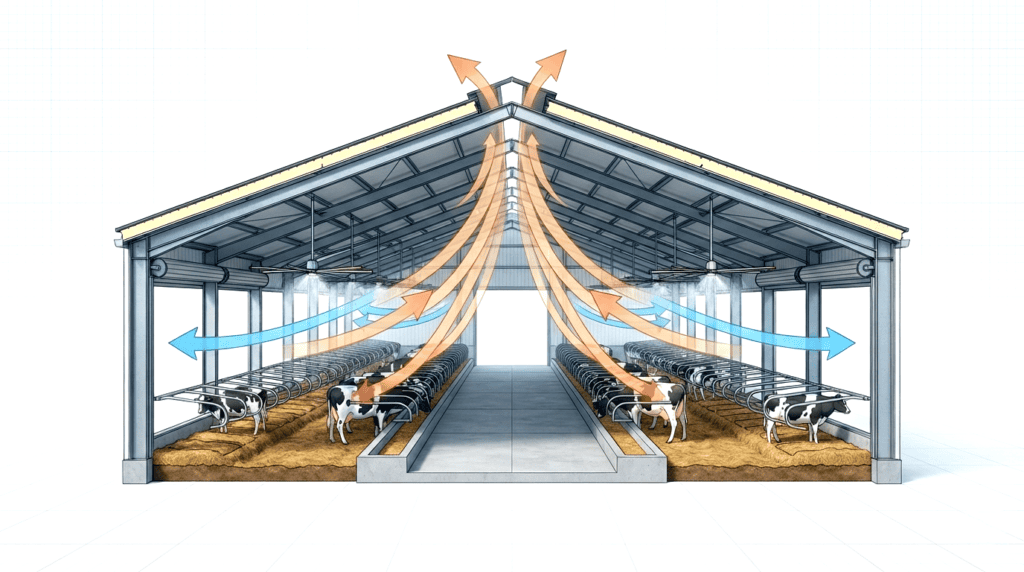
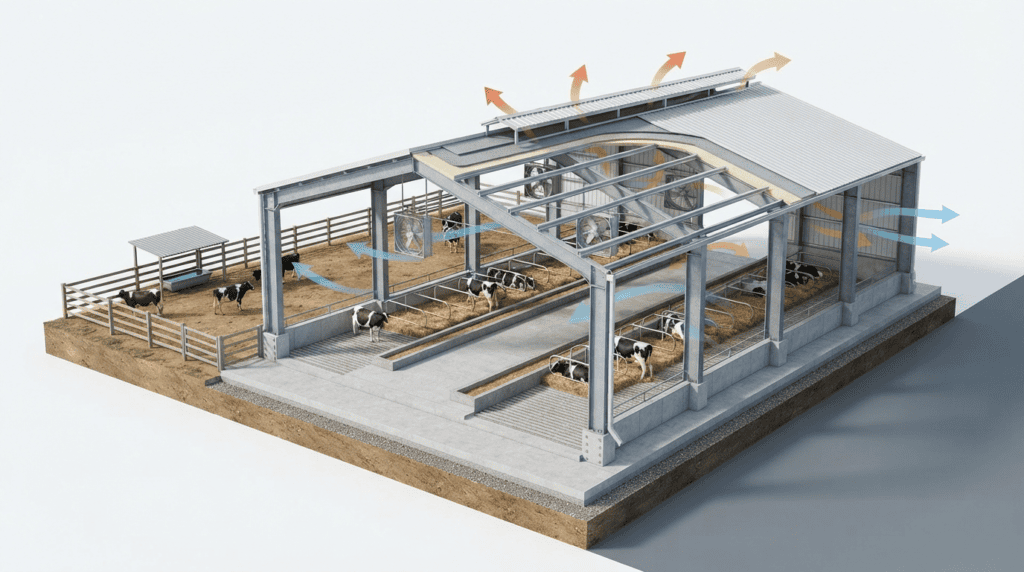
Open the ridge. Warm, moist air rises and leaves through a ridge opening even on calm days. University of Kentucky extension recommends at least 2 inches of opening per 10 ft of building width, or 3 inches with an overshot roof. A ridge cap keeps the rain out.
Raise the roof. Virginia Tech suggests 12 ft eaves for sheds up to 40 ft wide and 16 ft beyond that, with a 4:12 slope and a continuous open ridge. Pak Dairy Info’s free-stall design runs 18–20 ft at the centre. The numbers differ because width, climate and fan use differ, so ask your engineer to show the airflow reasoning, not just a height. In an Indian trial, a higher roof with ridge ventilation kept the shed about 2°C cooler than a conventional roof.
Mind the orientation. The common rule in hot climates is a long axis running east–west, so the side walls take less low-angle sun. Research on barn microclimate also stresses prevailing wind direction, so check both before fixing the axis.
Keep sidewalls open, but plan for winter. Open sides move summer air. Curtains or shade nets protect against cold nights and fog in December and January, especially in upper Punjab.
Put fans and sprinklers where cows spend time. The NBP controlled-shed model relies on fans and sprinklers working together to soak and cool animals. Pak Dairy Info spaces fans around 25 ft apart, depending on fan size. Cool the holding pen near the milking area first, because crowded cows in still air overheat fastest.
Insulate the roof. Bare metal radiates heat straight onto the herd. Insulated roof sheeting or sandwich panels cut that load and reduce condensation.
Measure it. A basic temperature and humidity logger inside the shed turns “it feels hot” into a number. Aim to keep THI below 72.
Agricultural steel shed or concrete? The honest answer
Some Pakistani feasibility studies favour concrete for durability, and they have a point: ammonia, urine and moisture attack unprotected steel. Smart farms use both. Keep concrete where animals and manure touch it (floors, feed bunks, lower walls) and use steel where it’s strongest: the clear-span frame, roof and ridge structure.
An agricultural steel shed earns its place for three reasons. It goes up faster than a brick-and-slab building. Wide clear spans mean fewer columns for cows and tractors to dodge. And bolted frames can be extended bay by bay as your herd grows.
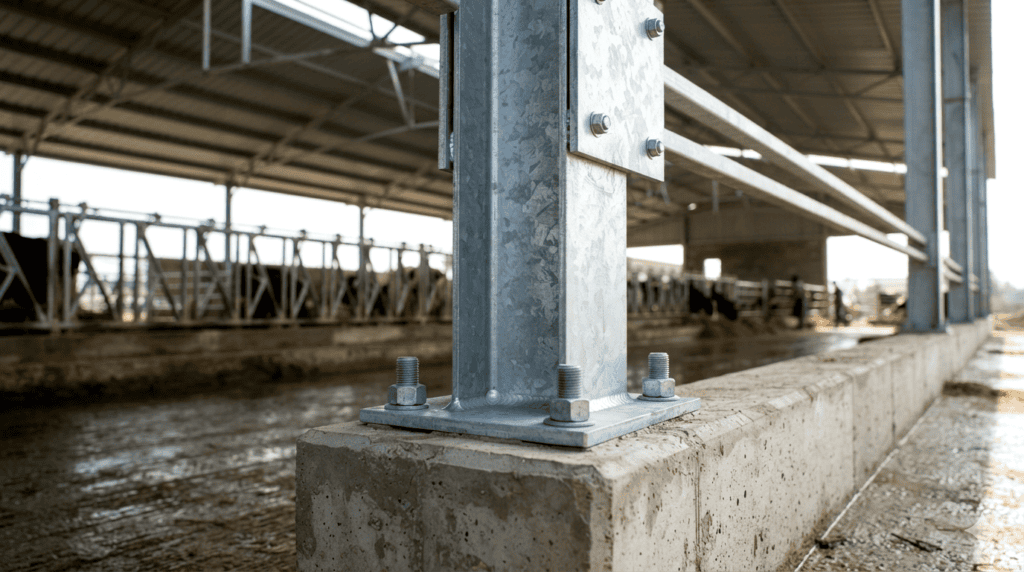
Ask any supplier to put these in writing: steel grade, galvanizing or coating specification, purlin spacing, roof sheet thickness, anchor-bolt details and the design wind load. At Steel City we manufacture PEB and galvanized steel structures, and our team in Multan designs and delivers dairy farm sheds across Pakistan.
How to read a farm shed quotation
Two quotations for “a 100-cow shed” can look alike and still describe very different buildings. A proper farm shed quotation should show:
| Check | Why it matters |
| Covered area and rate basis | A rate per sq ft means nothing without span, eave height and scope |
| Structural drawings and design loads | Proves the frame was engineered, not guessed |
| Steel grade and coating | Decides how well the shed survives ammonia and monsoon |
| Roof sheet type, thickness, insulation | Drives heat load and lifespan |
| Ridge vent, gutters, downpipes | Ventilation and rainwater control |
| Scope split | Who handles foundations, floors, feed bunks, transport and erection |
| Timeline and payment milestones | Protects your cash flow |
| Warranty and after-sales | What happens when a sheet lifts in a storm |
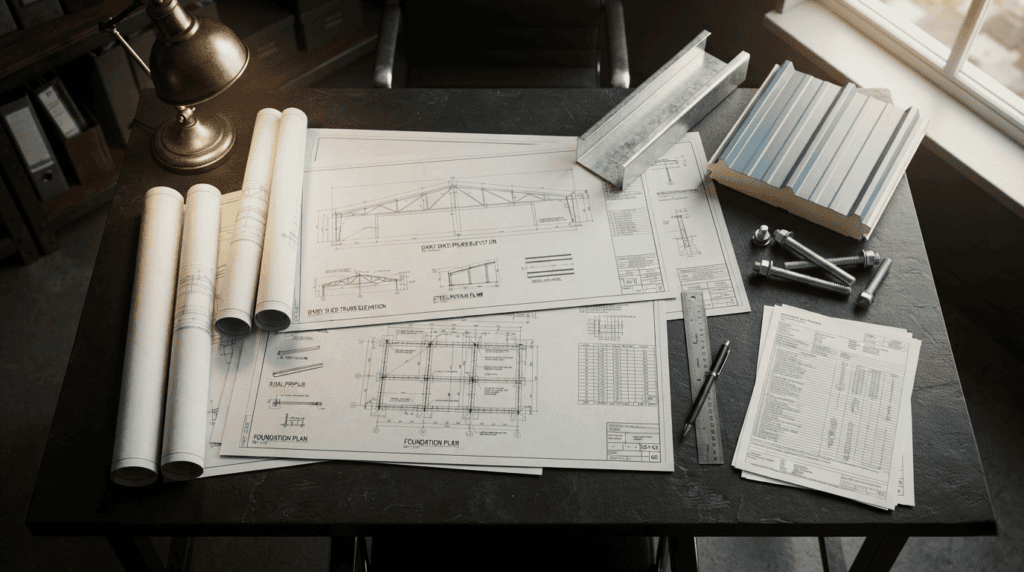
Red flags: a single lump sum with no drawings, “same as the sample shed” with no dimensions, and pressure to pay most of the amount upfront.
To get an accurate quote quickly, send us: (1) plot location and dimensions, (2) animals today and in three years, (3) cows or buffaloes, (4) preferred housing system, (5) site photos, (6) target completion date, and (7) a rough budget. Request a quotation or message us on WhatsApp.
Choosing a cattle shed supplier in Pakistan
Five questions separate serious suppliers from traders:
- Do they manufacture the steel themselves, or resell it?
- Will someone visit your site before quoting?
- Can they show completed projects you can verify with a phone call?
- Do they provide drawings you can hand to your own civil contractor?
- Who services the shed after handover?
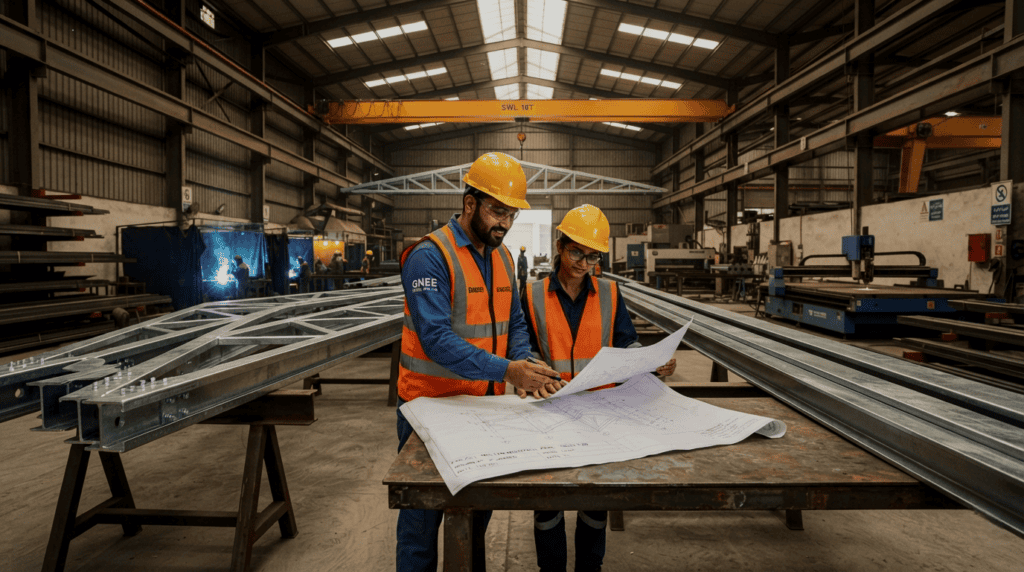
Steel City is based in Multan, part of the Libra WeighTech group, and has been manufacturing steel structures since 1992. We serve Multan, Lahore, Faisalabad, Sahiwal, Gujranwala, Sialkot, Rawalpindi and Islamabad. Read more on our about page or see our client list.
Phase it: build right, expand later
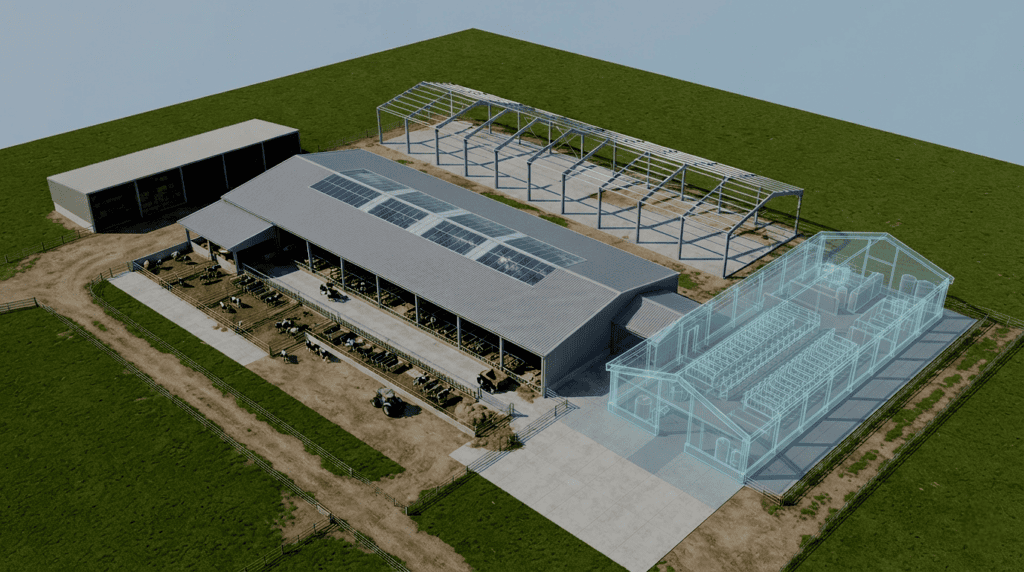
The NBP model starts at 100 cows and plans for about 500 over ten years. It also notes that a milking parlour only pays off at around 500 milking animals, with milking machines used until then. A phased plan follows naturally: Phase 1 covers lactating cows, calf pens and feed storage. Phase 2 adds heifer and dry-cow housing. Phase 3 introduces a parlour once the herd justifies it. Design the first frame so extra bays bolt on without moving the feed lane.
Mistakes we see most often
- Sizing the shed for today’s herd instead of next year’s.
- Skipping the ridge opening to save a little steel.
- Placing the feed line and water far apart.
- Pouring smooth concrete that turns slick by August.
- Ignoring roof drainage until the first monsoon storm.
- Buying on price per square foot without drawings.
FAQs
How much space does a cow need in a dairy shed in Pakistan?
A common Pakistani benchmark, from an NBP feasibility study, is about 80 sq ft of covered free-stall shed plus 80 sq ft of open paddock per cow, and 20 sq ft each for the calf shed and calf paddock. Larger breeds, wider alleys and heavier cooling need more, so let your engineer finalise the number for your layout.
What is the best dairy shed design for Punjab’s climate?
A raised, open-sided steel shed with a continuous ridge opening, an axis chosen with sun and wind in mind, insulated roofing, and fans plus sprinklers over the feeding and holding areas. In northern districts, add curtains or shade nets for winter.
Is a steel shed good for a dairy farm?
Yes, when it is properly galvanized or coated, engineered for local wind loads and paired with concrete floors and feed bunks. Steel goes up fast, spans wide and extends easily. The risk is cheap, uncoated steel corroding in ammonia and moisture, which is why the specification matters more than the material name.
How much does a dairy farm shed cost in Pakistan?
It depends on covered area, span, eave height, steel grade, roof sheeting, insulation and whether civil work is included. Steel prices also move, so any rate printed in an article goes stale quickly. The reliable way to get a number is a written farm shed quotation based on your plot size and herd plan.
How do you cool a dairy shed in summer?
Combine airflow and water: an open ridge, high roof, open sidewalls, fans over the feed line and holding pen, sprinklers that wet the animal, plenty of drinking water and an insulated roof. Track THI and act before it passes 72.
Free stall or loose housing: which is better?
Free stall suits commercial herds of high-yielding cows where you want individual rest spaces and easy cleaning. Loose housing with a covered resting area costs less and suits buffalo and desi herds. Either works with good drainage and cooling; the right choice depends on breed, budget and labour.
Can I build my dairy shed in phases?
Yes. Design the first frame so extra bays can be added in line with the feed lane, and reserve land and service routes for later phases.
How do I get a dairy shed quotation from Steel City?
Send your plot location and size, herd numbers and type, preferred housing system, site photos and target date through our contact page, by phone or on WhatsApp. Our team will review the details and come back with questions and a written quotation.
Plan your dairy farm shed with Steel City
If you’re weighing a new shed or expanding an existing one, talk to us before the drawings are final. Share your plot, herd size and timeline, and we’ll help you turn them into a buildable plan.
- Phone / WhatsApp: +92 333 3371100
- Email: Info@steelcity.pk
- Office: Zainab Arcade, Ground Floor, Office #19, Nishtar Road, Multan
- Hours: Monday to Saturday, 9:00 AM to 6:00 PM
- Quotation: Request a farm shed quotation