
You can buy the best heifers money can find and still lose milk to a badly planned shed. Too hot in June, too wet in August, too cramped all year, too small the moment the herd grows: none of it shows up on the day the animals arrive, and all of it shows up in the milk tank.
Good dairy farm shed planning in Pakistan fixes those problems on paper, before a single column goes up. It tells you how much room each animal needs, which way the shed should face, how to keep cows and buffaloes cool when afternoons pass 40 °C, and what a fair farm shed quotation looks like. This guide covers all of it in plain language, from a Multan-based team that has been building steel structures since 1992.
Quick answer: what is dairy farm shed planning?
Dairy farm shed planning is the work of deciding, before construction starts, how many animals the shed must house, how much covered and open space each needs, which way the building faces, how air, water and manure will move through it, and what it will cost, so the shed protects milk yield through heat, rain and herd growth.
The short version:
- Space per animal varies enormously, from about 19 sq ft of standing room for a cow in a basic tie-stall to roughly 125 to 130 sq ft of covered area per milking cow in a recent Pakistani free-stall project.
- Heat is the design problem. Plan shade, airflow and water cooling together, not as add-ons.
- Run the long axis east–west, keep the sides open and give the roof a proper ridge opening.
- Where animals are housed, ask for galvanised steel, a coating plan for ammonia and an insulated roof.
- Compare quotations on scope, and build in stages so the shed can grow with the herd.
Dairy Farm Shed Planning in Pakistan: A Seven-Step Sequence
Start with the herd, not the drawing. This is the order we recommend.
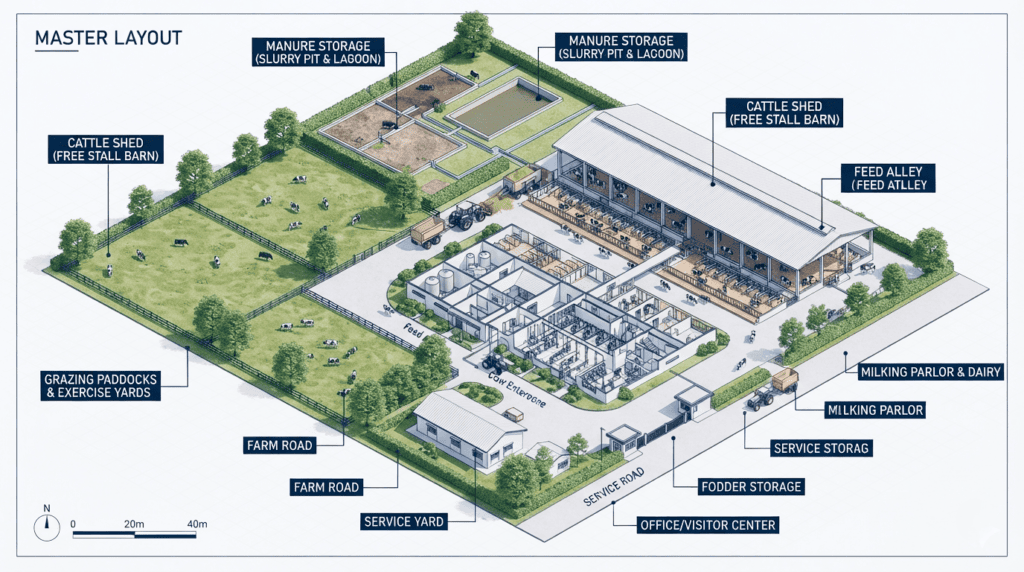
- Define the herd and the system. Cows, buffaloes or both? How many now, and in five years? Tie-stall, loose housing or free-stall? These answers decide almost everything else.
- Choose the site. Well-drained, slightly raised ground, shade and a wind path, and easy access for feed trucks, water and the milk pickup. FAO’s small-scale dairy manual lists exactly these points.
- Zone the farm. Keep milk handling away from manure, give calves, maternity and sick animals their own areas, and put a disinfection point where vehicles enter.
- Size the shed. Use the ranges in the next section, then confirm with your engineer.
- Design for heat and air. Orientation, roof, openings, fans and water, decided together.
- Plan water, floors and manure. Slopes, gutters, troughs, drainage for sprinkler water and a destination for the slurry.
- Lock approvals, finance and scope. Then collect quotations that all cover the same scope.
If cash is tight, build in stages. FAO’s manual suggests a modular route: the core shed first, then a calf area and fodder store, then separate feed, equipment and milk rooms as income allows. Just design the first stage so it can be extended; our guide to warehouse shed extension planning explains how expandable end frames work.
How Much Space Does a Cow or Buffalo Need in a Shed?
There is no single number, because the answer depends on the system. Three reference points show the range.
| System | Space per animal | Source |
| Tie-stall, standing area only | Crossbred cow about 1.60 × 1.10 m (19 sq ft); buffalo about 2.25 × 1.35 m (33 sq ft) | FAO small-scale dairy manual |
| Controlled free-stall model for 100 Holstein cows | 80 sq ft of shed plus 80 sq ft of open paddock; calves 20 plus 20 | National Bank of Pakistan feasibility template (older; ignore its costs) |
| Recent commercial steel sheds for 1,000 milking cows | About 126 to 131 sq ft of covered area per cow | Ghani Dairies stock-exchange notice, July 2026 |
The last figure is simple arithmetic on what the company reported: about 105,000 sq ft of covered area for 800 cows and about 25,200 sq ft for another 200. A rule of thumb often quoted in farmer training is about 40 sq ft of covered area per adult animal for a basic shed with an open yard. Treat that as a minimum for a simple setup, not a target.
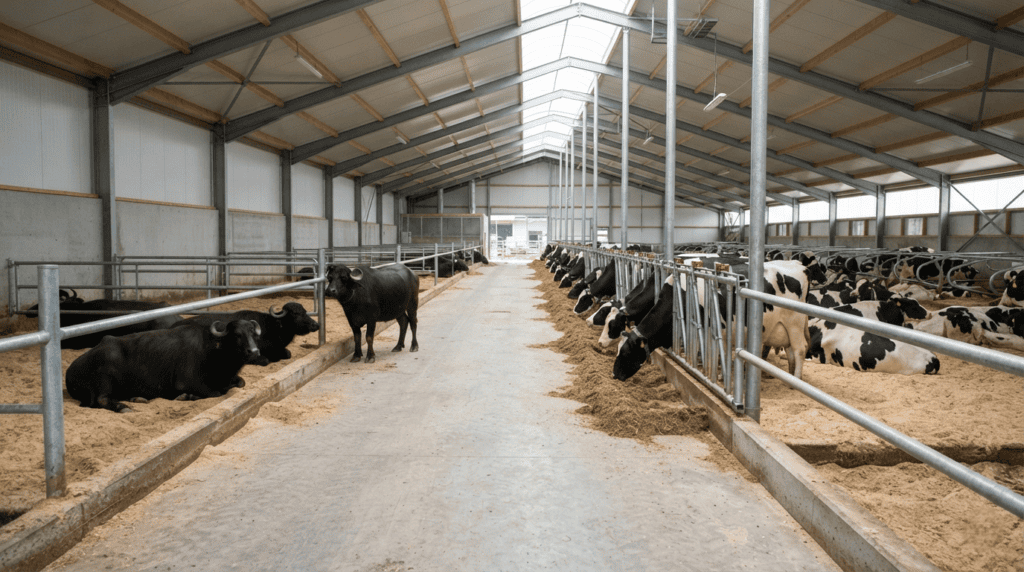
Here is what those ranges mean for covered shed area alone, in square feet:
| Herd size | Basic shed (40 sq ft) | Free-stall (80 sq ft) | Large free-stall barn (125 sq ft) |
| 25 animals | 1,000 | 2,000 | 3,125 |
| 50 animals | 2,000 | 4,000 | 6,250 |
| 100 animals | 4,000 | 8,000 | 12,500 |
| 250 animals | 10,000 | 20,000 | 31,250 |
Open paddocks, calf areas, milking, silage and stores come on top. Two more points: buffaloes need more room and more access to water than cows, and each calf pen should be about 1.8 × 1.0 m, since calves stay there until roughly three months old. These are planning ranges to start the conversation, not design values; your engineer confirms the final layout.
Dairy Shed Construction Requirements: Site, Layout, Floors and Roof
Requirements vary with farm size and district, so treat this as a checklist of questions for your engineer and the authorities, not legal advice.
Site and spacing
Choose well-drained, slightly raised ground with some natural shade and an access route for feed, water and milk collection. If you are building more than one shed, leave generous gaps: US extension guidance suggests roughly 80 to 100 ft (about 25 to 30 m) between large barns so each gets its share of wind.
Layout and zoning
Give each function its own place: lactating herd, dry cows, calves, maternity and an isolation pen. Put the milk room and utensil store away from manure and standing water, keep the manure pit or digester downwind, and route feed trucks so they never cross the animals’ paths.
Floors, drains and troughs
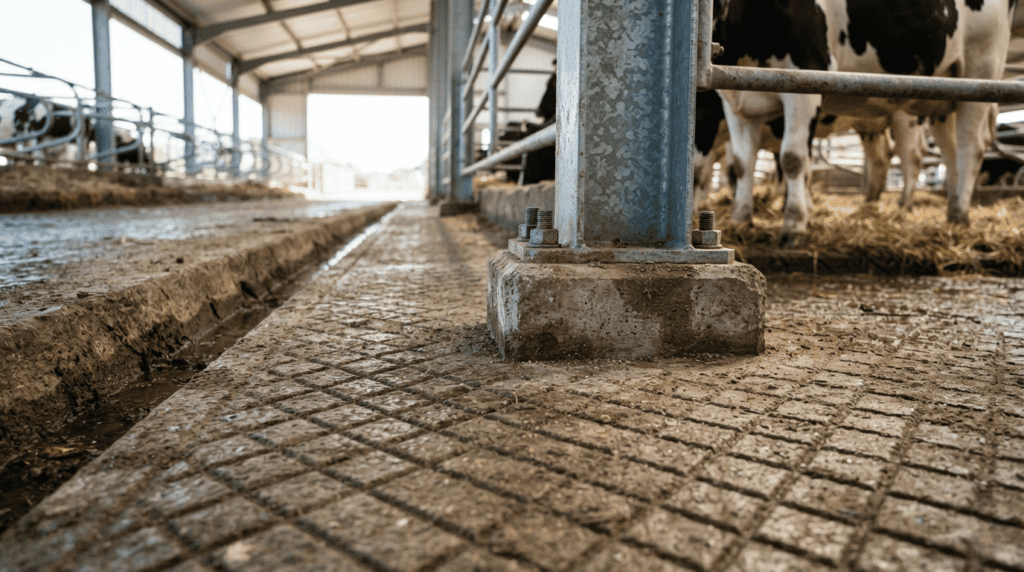
Floors must be non-slip, with enough fall that urine and wash water drain away instead of pooling. FAO’s figures for small farms are about 1.5 per cent (1 in 60) for concrete or rubble-and-cement floors and about 3 per cent for rammed earth, with a gutter roughly 15 cm deep and 40 cm wide falling about 2.5 per cent. Water should be available all day; FAO suggests a trough beside the manger shared by two animals. Roof gutters can feed a storage tank for washing water.
Structure and roof
Think about how the feed wagon, tractor and cleaning equipment move, because that sets column spacing and clear height. Roof sheets must shed heat as well as rain, and insulated sandwich panels are the usual answer in hot climates. Deep roof overhangs keep out rain and low sun; FAO suggests about 60 cm beyond the floor area for simple sheds.
Approvals, environment and finance
Check three things before drawings are frozen. First, whether your location needs building approval from the local authority. Second, whether your herd size needs environmental approval from the Punjab Environmental Protection Agency, especially for larger commercial farms and their manure handling. Third, if you are borrowing, what documents your lender wants. ZTBL, for one, says it has significantly expanded dairy lending to small farmers, and a clear layout with an itemised quotation makes any lender’s job easier.
Dairy Shed Ventilation Planning: Beat the Heat Before It Beats the Herd
Lactating cows start to suffer heat stress at a temperature-humidity index (THI) of about 72, a figure repeated in studies from Punjab’s own Buffalo Research Institute. At that institute in Pattoki, average THI reached about 86 in May and 88 in June. Heat stress cuts feed intake, fertility and milk yield, so ventilation is not a luxury here. It is the core of the design. Plan it in four layers.
Layer 1: shade and orientation
Run the long axis east–west so the sun falls on the roof rather than the long sides. Kansas State University engineers note that east–west barns protect cows from direct sun better than north–south ones, while Wisconsin extension staff add that poor wind access is a common reason natural ventilation fails. So check where summer wind actually comes from on your plot before you fix the orientation.
Layer 2: natural ventilation (the roof is the chimney)
- Ridge opening: a continuous opening of about 2 inches per 10 ft of shed width, roughly 5 cm per 3 m. A 20 m wide shed needs around 33 cm.
- Eave openings: half the ridge opening on each side.
- Sidewalls: open for summer, with adjustable curtains for winter nights.
- Roof pitch: around 4:12 or steeper helps warm air rise; protect the ridge with flashing and avoid caps that choke it.
- Sidewall height: 4 to 5 m for sheds relying on natural airflow.
- Clear path: don’t block the route from sidewall to ridge with partitions or stacked feed.
These numbers come from temperate-climate research, so treat them as minimums and add fans and water for a Punjab summer.
Layer 3: fans and water
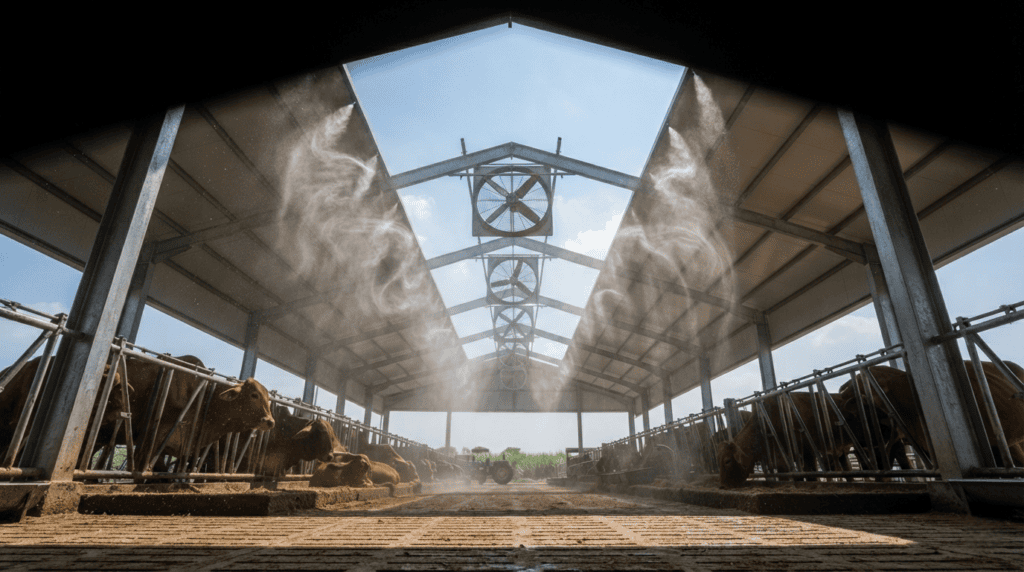
Where natural airflow is not enough, put fans over the feed line, resting area and holding area, then add water. A study of dairy buffaloes in Pakistan tested sprinkler flow rates of 0.8, 1.25 and 2 litres a minute and found the two higher rates did a better job of lowering body temperature and breathing rate. The same research notes that farmers in rural and peri-urban Punjab used up to 350 litres of groundwater per buffalo per day, and that village ponds for wallowing have been shrinking. So plan the water supply, pump, drainage and a place for the runoff before you buy a single sprinkler.
Layer 4: fully controlled sheds
A handful of Pakistani farms run environmentally controlled sheds with tunnel ventilation and evaporative cooling for imported Holsteins. At a 2013 UVAS dairy club meeting, a SMEDA specialist argued that half-measures disappoint: if you go controlled, go fully, with insulation, proper air speed and standby power. That route needs a bigger budget and dependable electricity, so it suits high-yield herds rather than every farm.
In northern Punjab, cold winters and fog mean calves need draught protection. Adjustable curtains let you close the shed at night without losing summer airflow.
Agricultural Steel Shed vs Brick and Tin: What Works for Dairy?
An agricultural steel shed is a steel-framed building, usually pre-engineered (PEB), clad in sheeting and used for dairy and cattle housing, poultry, fodder and grain stores and machinery. It is no longer a niche choice: in July 2026 Ghani Dairies reported completing three steel-structure sheds for 1,000 milking cows.
Where steel wins: fast erection, because frames are made in a workshop; wide clear spans so feed wagons and tractors move freely; easy extension by adding bays; and consistent quality.
Where steel needs care: heat, because a bare metal roof radiates it (ask for insulated panels, ridge ventilation and shade), and corrosion.
The ammonia problem
Ammonia from manure and urine combines with moisture and attacks most metal surfaces, as Ontario’s agriculture ministry notes. Several steel-building manufacturers advise plain galvanised sheeting rather than zinc-aluminium coatings where animals are housed, and some owners paint the underside of structural steel for extra protection. Ask any supplier for the coating specification in writing.
A quick spec checklist
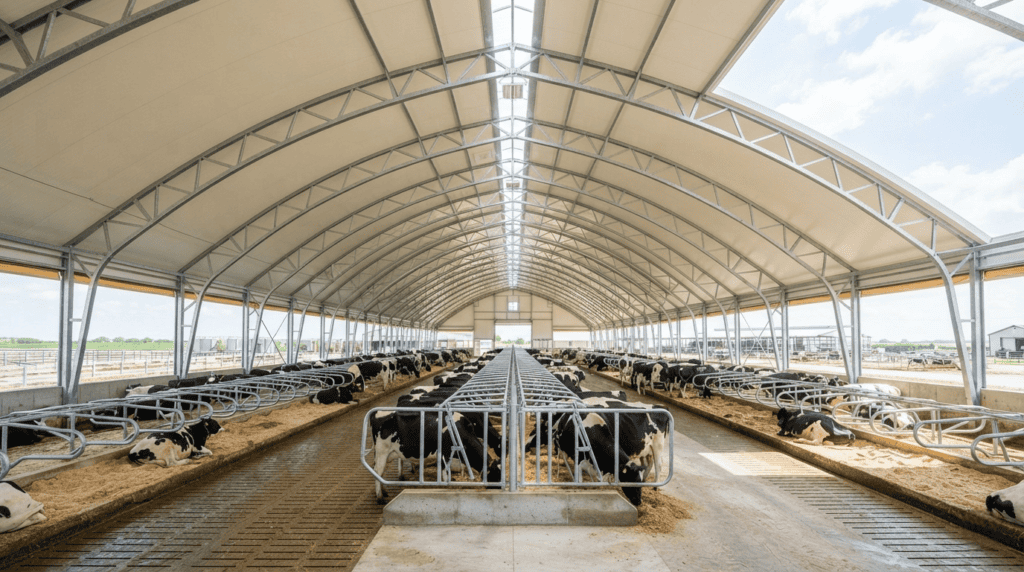
- Galvanised roof and wall sheeting, with the coating grade stated
- Protected primary frames, with column bases on concrete plinths above wash height
- Insulated sandwich-panel roof, translucent sheets for daylight and a protected ridge opening
- Gutters and downpipes sized for monsoon rain, leading to a tank or drain
- Coated or stainless fasteners
- Design loads for wind and roof, stated by the engineer
Steel City builds PEB sheds using galvanised steel and insulated sandwich panels. See our range of dairy farm sheds and other industrial steel sheds.
Farm Shed Quotation: What to Send and How to Compare Quotes
A farm shed quotation is only as good as the brief behind it. A fabricator who prices a vague enquiry is either guessing or padding.
What to send for an accurate quotation:
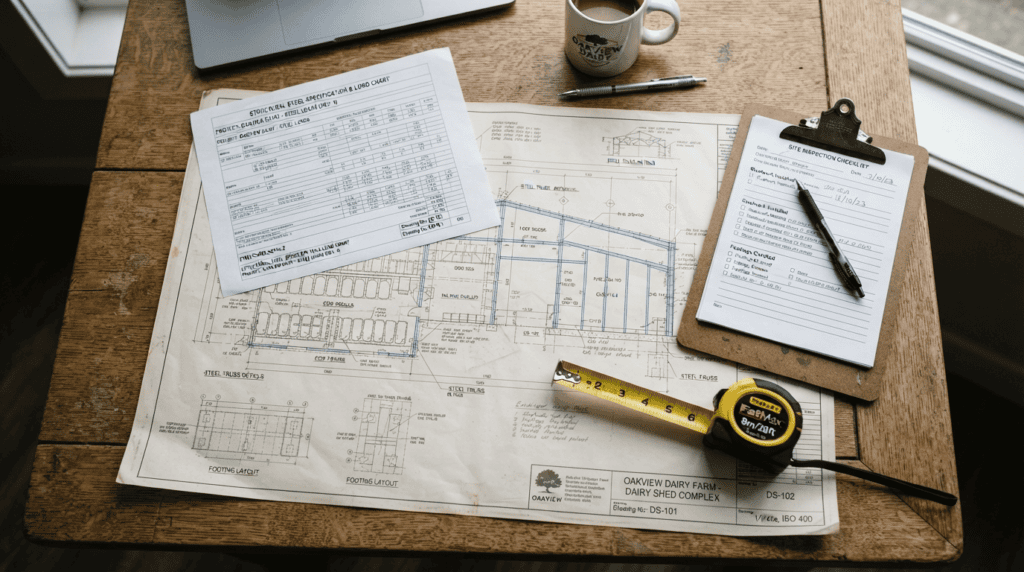
- Cows, buffaloes or both, with numbers now and in three to five years
- Housing system: tie-stall, loose housing or free-stall
- Site plan with dimensions, north arrow and slope, plus photos
- Water and power available, including standby power
- Feeding method: hand feeding or mixer wagon (it decides alley width)
- Cooling plan: fans, sprinklers, wallow
- Floor, gutter and manure plan, and your milking setup
- District, road access for trailers, target dates and whether you will build in stages
Why two quotes for the “same” shed can look miles apart
Usually because they aren’t for the same thing. Ask every vendor to label the quote and attach a one-page scope matrix.
| Scope item | Structure only | Weather-tight shed | Ready for cows |
| Frames, purlins, girts, bracing | Yes | Yes | Yes |
| Roof and wall sheeting, gutters, ridge vent | No | Yes | Yes |
| Foundations, floor slab, gutters and drains | Ask | Ask | Yes |
| Stalls, feed barrier, water troughs | No | No | Yes |
| Fans, sprinklers, electrical | No | No | Yes |
Then ask each vendor: which loads and code was the design based on, what are the coating and insulation specifications, who handles civil work, how are delivery and erection to your district handled, how are payments tied to milestones, how long is the quote valid, and is there a price-adjustment clause if steel moves?
Why you won’t see a price per square foot here
Because it would be wrong by the time you read it. Press reports in April 2026 flagged a sharp rise in steel and cement prices, and a shed’s price also depends on span, eave height, roof insulation, foundations, cooling equipment and how far the trailers travel to your farm. A flat rate quoted without seeing your layout is a guess. Send us the details above and we’ll come back with a line-by-line quotation instead.
Choosing a Cattle Shed Supplier in Pakistan: Six Questions Before You Sign
Searching for a cattle shed supplier in Pakistan turns up everything from local fabricators to overseas catalogues. Ask these six questions to tell them apart.
- Can I visit a dairy shed you have built? A working shed after a hot summer beats any brochure.
- Who designs the structure, and to which loads? Ask for drawings, not just a price.
- What are the coating and insulation specifications? Get them in writing.
- Who does the civil work, floors and drains? Split responsibility is where leaks and delays hide.
- Can you build in stages and extend later? Look for expandable end frames and a plan for the next bay.
- What does after-sales cover? Roof leaks, repainting, extensions, and who answers the phone in July.
Six Costly Mistakes in Dairy Shed Planning
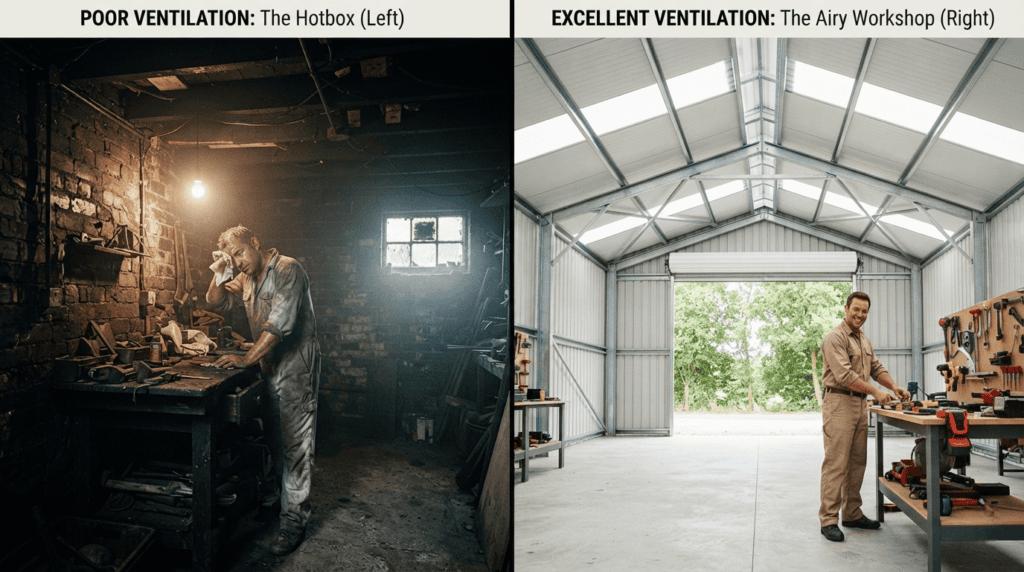
- Copying an overseas barn without adapting it to Punjab’s heat. A design built for cold winters will cook your herd in June.
- Running the long axis north–south. The sun then bakes one long side all afternoon.
- Adding sprinklers with no drainage or water plan. You get mud, pooled water and an empty tank.
- Ignoring ammonia in the steel specification. Corrosion shows up in years, not days.
- Sizing for today’s herd only. Calves become heifers faster than you expect.
- Forgetting calf, maternity and isolation space. Sick or newly calved animals need their own room.
Plan Your Dairy Shed with Steel City
Steel City has been making prefabricated buildings and PEB industrial sheds since 1992 and is a Libra WeighTech company. Dairy farm sheds are part of our range. We are based in Multan and serve clients across Punjab, including Lahore, Faisalabad, Sahiwal, Gujranwala, Sialkot and Rawalpindi. See the industries we work with on our Clients page, read about Steel City, or browse more guides on our blog.
If you are planning a new dairy shed or extending an existing one, our engineers can help with dairy farm shed planning, from the site visit and layout to the quotation. Send your herd size, site plan and photos through the contact page, or reach us directly:
- Phone / WhatsApp: +92 333 3371100
- Email: info@steelcity.pk
- Office: Zainab Arcade, Ground Floor, Office #19 (EXT), Nishtar Road, Multan
- Hours: Monday to Saturday, 9:00 AM to 6:00 PM
Dairy Farm Shed Planning Pakistan: Frequently Asked Questions
How much space does a dairy cow need in a shed in Pakistan?
It depends on the system. A crossbred cow needs about 19 sq ft of standing room in a tie-stall, while recent Pakistani free-stall projects work out to roughly 125 to 130 sq ft of covered area per milking cow. Buffaloes need more. Confirm the final layout with your engineer.
Which direction should a dairy shed face in Punjab?
Run the long axis east–west so the sun falls on the roof instead of the long sides, then check the local summer wind so natural airflow still reaches the animals. Keep the sides open, add roof overhangs and leave a proper ridge opening.
How do you plan ventilation for a dairy shed in hot weather?
Combine four layers: shade and orientation, a continuous ridge opening with open sidewalls, fans over feeding and resting areas, and water cooling with proper drainage. As a minimum, natural ventilation guidance suggests about 5 cm of ridge opening per 3 m of shed width.
Is an agricultural steel shed good for a dairy farm?
Yes, if it is specified for animals: galvanised sheeting, protected steel, an insulated roof and a ridge opening. Steel goes up quickly, gives wide clear spans and is easy to extend. Without insulation and corrosion protection it will run hot and age faster.
How much does a dairy shed cost in Pakistan?
There is no honest flat rate. Cost depends on span, height, roof insulation, foundations, floors, cooling equipment and distance to your farm, and steel prices move. Send your herd size, site plan and photos for a line-by-line farm shed quotation.
What should a farm shed quotation include?
A scope matrix covering structure, sheeting, civil work, floors and drains, stalls and troughs, and cooling and electrical; the design loads; coating and insulation specifications; delivery and erection; exclusions; payment milestones; validity; and warranty terms.
Can I build a dairy shed in stages?
Yes. Build the core shed first and design its end frame to be extendable, then add calf, maternity, milk and feed areas as income allows.
Plan the Shed Around the Animals
Good dairy farm shed planning starts with the herd, the heat and the water, and only then with the steel. Get the space, orientation, ventilation and drainage right on paper, compare quotations on scope, and build in a way that lets you add the next bay without rebuilding the last one.
Ready to start? Request a quote from Steel City’s engineers, or call +92 333 3371100 and tell us how many animals you plan to house.