
Your plot has a boundary. Your order book doesn’t. That’s the story behind most industrial shed expansion in Pakistan. In Multan Industrial Estate, Lahore’s Sundar and Kot Lakhpat estates, Sheikhupura, Bahawalpur, Faisalabad’s M-3 belt and the clusters around Sialkot and Gujranwala, owners often can’t just buy the neighbouring plot. So they grow inside the fence: a longer shed, a wider one, or a mezzanine over the packing floor. Call it a warehouse, a godown or just “the shed”, the logic is the same.
Extending usually beats rebuilding for three reasons. Production keeps running in the old bay while the new one goes up. The foundations, frames and roof sheets you’ve already paid for stay useful. And with pre-engineered steel, most of the work happens in a workshop rather than on your site, so disruption is shorter than people expect.
Extend when the existing frames are sound, the plot has room, and the new space is for a similar use: more storage, another production line, an extra loading bay.
Build new (or partly rebuild) when the old structure shows heavy corrosion or damage, the end walls can’t be expanded except at near-new cost, you now need far more height or a heavy crane the old frames were never designed for, or the boundary leaves no room at all. In that last case, a standalone shed beside the old one, joined by a gutter and a covered walkway, is often the practical answer.
Warehouse Shed Extension Planning: The Seven-Step Process
Here is the sequence we recommend. It works whether the shed is 5,000 or 50,000 square feet.
- Put a real number on the need. How many pallet positions, machines or truck bays must the new space hold? Add a buffer for the next five to ten years, because extensions are expensive to repeat.
- Collect the paperwork. As-built drawings, structural design report, soil investigation, approved building plan and fire-safety clearances. If they’re missing, which is common with older sheds, budget for a measured survey that recreates them.
- Get the existing structure checked. An engineer verifies frames, bracing, foundations and connections and says how much extra load they can take. This step shapes your extension type and cost more than any other.
- Choose the direction. End-bay, side lean-to, standalone or vertical (compared below).
- Plan the site. Truck turning space, drainage, utilities, fire-tender access, crane positions and somewhere to stack material.
- Run approvals and scope together. Start building and fire-safety approvals while the quotation is finalised, so neither holds the other up.
- Phase the build around operations. Decide which area goes offline, when and for how long, then hold everyone to it.

How to Extend a Steel Shed: Four Layouts That Work
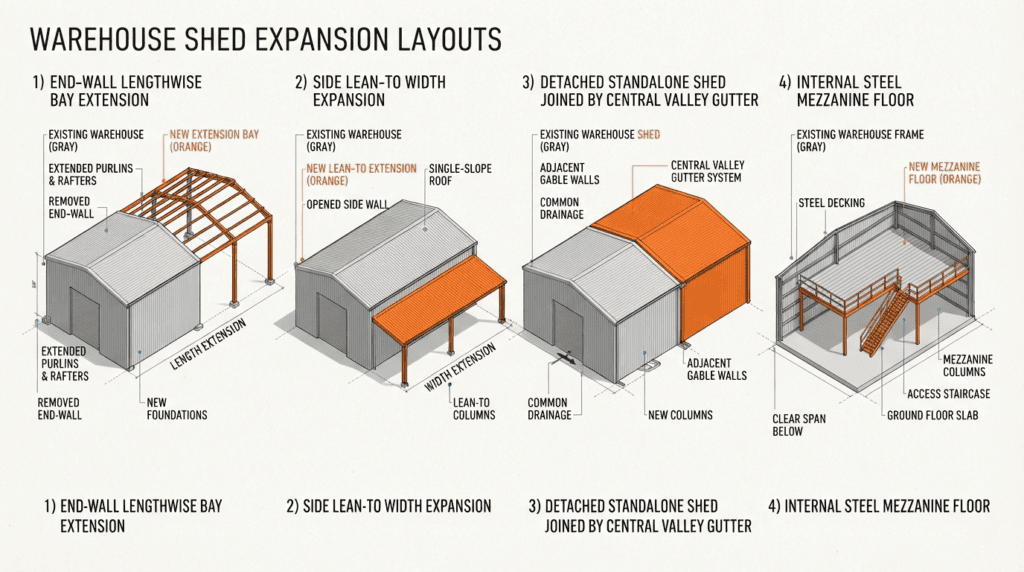
There are really only four ways to extend a steel shed. Which one suits you depends on how your existing frames were built and where the site gives you room.
| Layout | Best when | Watch out for |
|---|---|---|
| End-bay (lengthwise) extension | There is space along the shed’s length | Post-and-beam end walls can’t simply be opened up; footings need checking |
| Side lean-to (width) extension | The shed is long but the plot is wide | Extra load on existing columns; roof pitch and eave alignment |
| Standalone shed beside the old one | Old frames are ageing or can’t take more load | Valley gutter, flashing and a clean joint between two roofs |
| Mezzanine or taller bay (vertical) | The footprint can’t grow but height is available | Column and floor capacity, fire exits and egress |
End-wall extensions: usually the cheapest
If you can grow along the length, do. In a pre-engineered building the frames repeat at regular bay spacing, so extending means adding more of the same frames and secondary members. The end frame is the key. If it was designed to be expandable, it simply becomes an intermediate frame carrying roof load from both sides, and only the end-wall cladding comes off (often to be reused at the new end). A lighter post-and-beam end wall must be replaced with a full-load frame or reinforced, and its footing checked for higher reactions. Both work; they just cost more. For a technical read, see this AISC Modern Steel Construction article on modifying metal buildings.
Side extensions: wider, with more homework
A sidewall lean-to is possible but fussier. The new roof leans on the old column line, so those columns pick up extra axial load and must be checked. Keep the new roof pitch in line with the existing eave to avoid awkward flashing, and where possible place the add-on between existing columns. If the old frames are marginal, a self-supporting add-on on its own columns beside the old wall avoids loading the old structure at all.
Standalone sheds and mezzanines
When the old frames can’t take more, a separate shed next door is the cleanest fix: its own foundations, its own frames, and a properly designed valley gutter where the roofs meet. A mezzanine is the other escape route when the plot is full. It adds floor area without adding footprint, but it needs a column, floor and fire-exit check like any other extension.
PEB Building Extension: Why Pre-Engineered Steel Makes Growth Easier
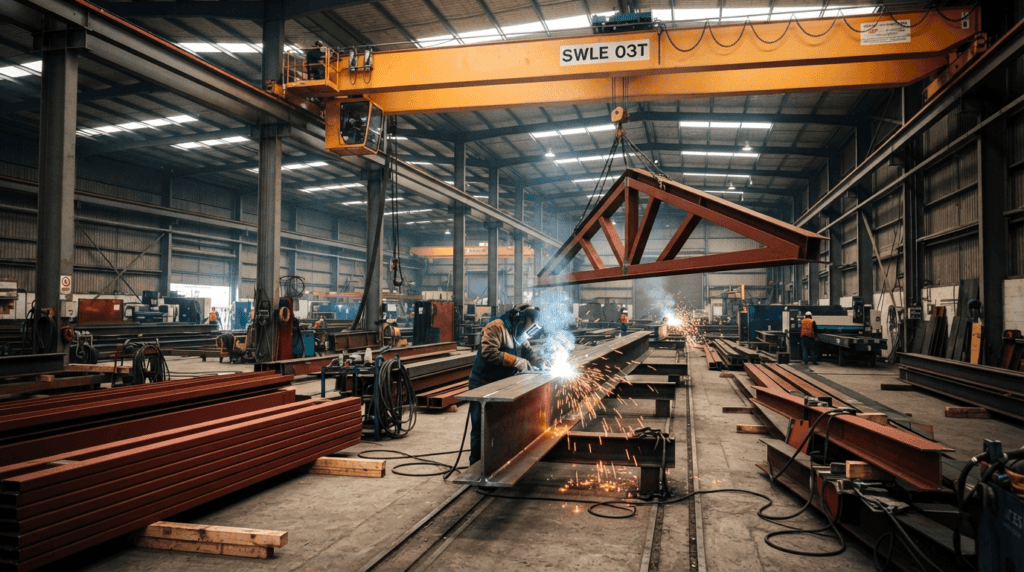
A PEB building extension works well because a pre-engineered system is modular. Primary frames (columns and rafters), secondary members (purlins and girts), bracing and cladding are designed as a family and made in a workshop to tight tolerances. Extending means making more of the same, trucking it to site and bolting it up. Before you start:
- If your shed is already PEB, find the original manufacturer’s drawings. They show the end-frame type and design loads and can save days of surveying.
- If it’s a conventional truss or RCC-and-sheet shed, you can still extend with PEB. The tie-in just needs more engineering because the new frames must suit a structure designed on different assumptions.
- If someone else built it, allow longer for the survey. The hard part of any extension is joining new steel to an old building you didn’t make and can’t fully see.
- Match the finish. Same sheeting profile, same colour and, where possible, the same eave height, so the result reads as one building.
Based in Multan, Steel City designs, manufactures and delivers PEB industrial sheds, factory warehouses and prefabricated buildings across Punjab. Browse our industrial steel sheds and prefabricated buildings to see the range.
Factory Shed Extension Requirements in Punjab: Approvals, Safety and Engineering Checks
Rules vary by city, plot type and building size, so treat this section as a list of questions to ask, not legal advice. Confirm each point with the relevant authority before drawings are finalised.
1. Building approval
Inside a PIEDMC-managed industrial estate (such as Multan, Sundar, Sheikhupura, Bahawalpur and other Punjab estates), the estate company lists construction-plan approval among its services, so start there. Outside an estate, the approving body is usually your local development authority or municipal body: LDA in Lahore, MDA in Multan, FDA in Faisalabad, RDA in Rawalpindi. Either way, don’t build an extension that isn’t on an approved drawing. Factory safety audits routinely flag extensions that don’t match approved plans, and fixing that later costs far more than getting it right once.
2. Fire safety and evacuation
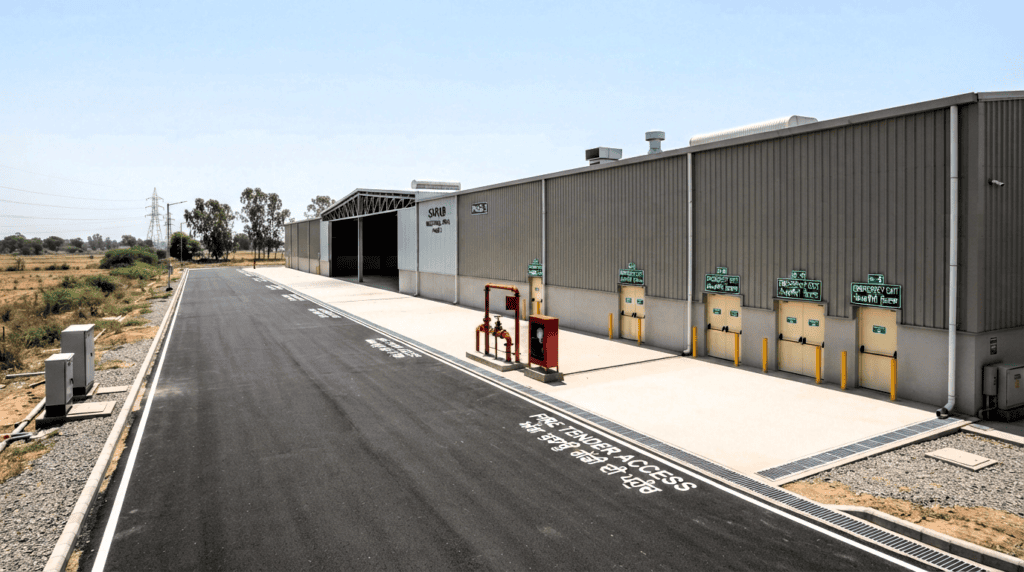
Press reports describe Rescue 1122 clearance as mandatory for fire safety and emergency evacuation under the Community Safety Act 2022, and enforcement is tightening: in January 2026 Punjab approved a new Fire Inspectorate Unit within Rescue 1122. For an extension, think about exits and travel distances, clear access for fire tenders, hydrants and extinguishers, alarm or sprinkler coverage in the new bay, and whether old and new areas need a fire separation. Ask Rescue 1122 what applies to your occupancy and floor area.
3. Structural design basis
Ask your engineer to state the design basis in writing: wind speed and code, live loads (racking, crane, mezzanine) and the seismic zone from the Building Code of Pakistan Seismic Provisions 2007, which assigns zones by tehsil. Drawings should carry the stamp of a Pakistan Engineering Council (PEC) registered engineer.
4. Environment and utilities
If the extension adds capacity, emissions or effluent, ask the Punjab Environmental Protection Agency whether your approval needs updating. If the new bay will house machinery, apply early to your electricity distribution company (MEPCO, LESCO, FESCO, GEPCO or IESCO, depending on location) for a load extension, because utility approvals run on their own clock.
Approvals at a glance
| What | Who to ask | When |
|---|---|---|
| Building or layout plan approval | PIEDMC (estate plots) or your local development authority | Before construction |
| Fire safety and evacuation | Rescue 1122 (Punjab Emergency Service) | During design, and again before use |
| Structural design and drawings | PEC-registered structural engineer | Before submitting for approval |
| Environmental approval update | Punjab EPA | If capacity or emissions change |
| Electricity load extension | Your distribution company | Alongside construction |
Engineering Details That Make or Break an Extension
These rarely appear on a price list, yet they decide whether an extension quietly works for twenty years or leaks and cracks from the first monsoon. Good warehouse shed extension planning treats each as a design decision, not an afterthought.
- Foundations and settlement. Old footings have had years to settle; new ones haven’t. A soil report for the original shed may not cover the new footprint. Ask for a geotechnical check of the new area and a clear decision: tie into the old structure, or stand apart on a movement joint.
- The floor. Where the design calls for it, tie the new slab to the old with dowel bars and match levels at the joint. Forklifts and racking uprights feel every millimetre of mismatch.
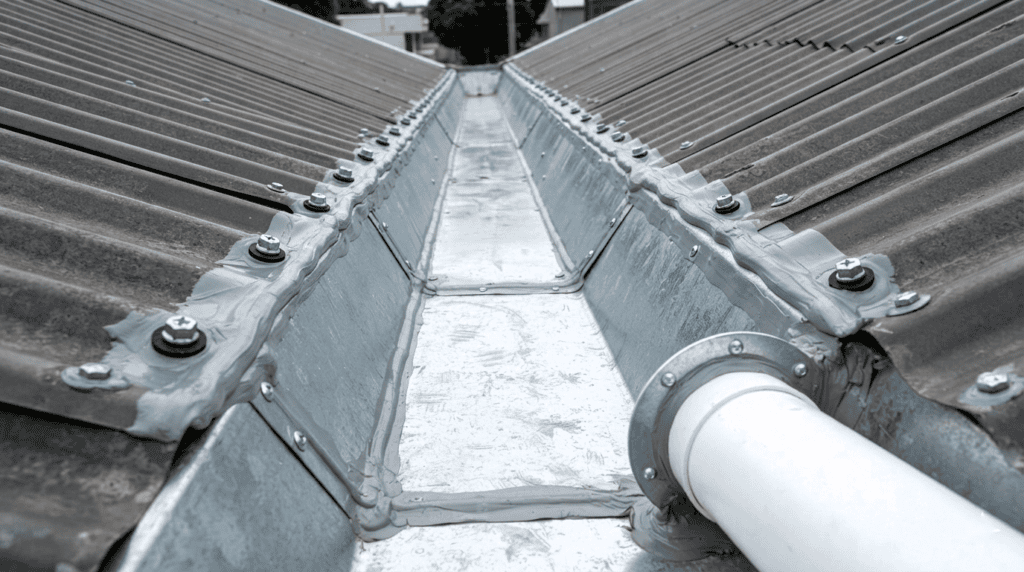
- Roof tie-in and drainage. A new roof beside an old one creates a valley, and valleys collect water. In a monsoon downpour an undersized gutter turns it into a waterfall inside your warehouse. Size gutters and downpipes for peak rainfall, and make sure flashing is lapped and sealed.
- Heat and ventilation. Summer afternoons in Multan, Bahawalpur and Sahiwal punish thin metal roofs. Consider insulated sandwich panels, ridge and turbo ventilators and translucent sheets so you’re not switching the lights on at noon.
- Cranes, racking and mezzanines. Decide now. A crane runway or heavy racking added later means reinforced columns and downtime.
- Access. Check door heights and widths against your tallest vehicle, and think about dock levellers before the slab is poured.
- Future-proofing. Ask for the new end frame to be designed as an expandable one. It costs little today and saves a lot next time.
Keeping Production Running During the Extension
Most factories can’t stop for a construction project, and a well-planned extension rarely makes them. The new bay is mostly made in a workshop and built on its own footprint; the old building is only disturbed at the tie-in.
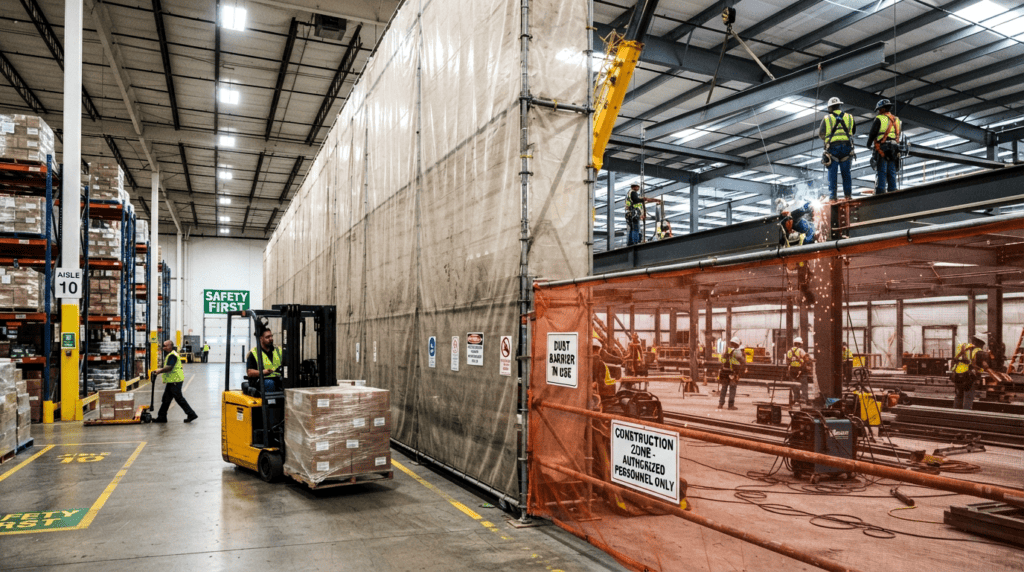
- Separate the routes. Give crews and vehicles their own paths, away from forklifts and loading bays.
- Time the noisy and hot work. Schedule welding, grinding and crane lifts for nights or weekends where possible, and get a hot-work permit if the old shed holds stock.
- Protect first, open second. Cover stock and machines under the junction before the end wall or roof sheets come off, and open only what you can close the same day.
- Respect the monsoon. Avoid opening the roof between July and September if you can.
- Talk daily. A ten-minute briefing between your plant manager and the erection supervisor prevents most surprises.
An illustrative example: picture a packaging unit near Sahiwal that needs another 12,000 square feet before a seasonal rush. Foundations go in on the new footprint first, steel is fabricated off-site meanwhile, and only in the final weeks does the crew open the end wall, at night, one bay at a time. The packing line never stops.
Warehouse Expansion Quotation: What to Send and How to Compare Quotes
A good warehouse expansion quotation starts with good information from you. A fabricator who prices a vague enquiry is either guessing or padding.
What to send for an accurate quotation:
- A site plan with dimensions, plus photos of where old and new will meet
- Existing drawings, or a note that you don’t have any
- New floor area, clear height, bay spacing, doors and dock needs
- Loads: racking, crane, mezzanine, heavy machinery
- Roof and wall preferences: single skin or insulated panels, skylights, ventilation
- City and site access for trailers and cranes
- Target dates, and whether production must continue during the work
Why two quotes for the “same” extension can look miles apart
Usually because they aren’t for the same thing. Ask every vendor to label the quote as structure only, weather-tight shed or ready to operate, and to attach a one-page scope matrix. Then compare line by line.
| Scope item | Structure only | Weather-tight shed | Ready to operate |
|---|---|---|---|
| Frames, purlins, girts, bracing | Yes | Yes | Yes |
| Roof and wall sheeting, gutters, flashing | No | Yes | Yes |
| Foundations and civil works | Ask | Yes | Yes |
| Floor slab, doors, dock equipment | No | No | Yes |
| Electrical, lighting, fire protection | No | No | Yes |
Then ask each vendor:
- Who designed the extension, and to which code and load assumptions?
- Does the price include the tie-in and any reinforcement of the old structure?
- Who handles drawings and approval submissions?
- Are delivery, crane, manpower and erection included?
- How are payments tied to milestones, how long is the quote valid, and is there a price-adjustment clause if steel prices move?
Why you won’t see a price per square foot here
Because it would be wrong by the time you read it. Steel prices move. Span and eave height change the weight of every frame (stretching a clear span from 24 m to 36 m doesn’t just add steel in proportion; every primary frame gets deeper and heavier). And a tricky tie-in to an old building costs more than a clean end wall. The main cost drivers are span, eave height and loads; cladding and insulation; tie-in complexity and reinforcement; soil and foundations; site access and transport distance; night-shift work; and steel market conditions on the day you order.
Anyone quoting a flat rate without seeing your drawings is guessing. Send us the details above and we’ll come back with a line-by-line quotation instead.
How Long Does a Shed Extension Take?
Less than building from scratch, but longer than most owners hope. Once the design is frozen, fabrication in the workshop and foundation work on site run side by side, followed by erection and sheeting. What stretches schedules: missing drawings, soil surprises, late approvals and monsoon delays. Your exact timeline depends on size, approvals and steel availability, so ask for a milestone schedule with every quotation.
Seven Expensive Mistakes to Avoid
- Asking for a price before a scope. You’ll get a number, not an answer.
- Assuming the old frame can carry more. It might. Check, don’t hope.
- Skipping the as-built drawings. Without them every decision is a guess.
- Building first and regularising later. Unapproved extensions can bring notices and audit findings.
- Forgetting drainage at the junction. Water finds every mistake eventually.
- Mismatching profile and colour. It looks like an afterthought and often performs like one.
- Not making the new end frame expandable. You will grow again.
Extend Your Shed with Steel City
Steel City has been making prefabricated buildings and PEB industrial sheds since 1992 and is a Libra WeighTech company. We’re based in Multan and serve clients across Punjab, including Lahore, Faisalabad, Sialkot, Gujranwala, Sahiwal, Rawalpindi and Islamabad. See the industries we work with on our Clients page, read about Steel City, or browse more guides on our blog.
If you’re weighing an extension, our engineers can help with warehouse shed extension planning, from the site survey and structural check to the quotation. Send your plot plan, photos and any drawings through the contact page, or reach us directly:
- Phone / WhatsApp: +92 333 3371100
- Email: info@steelcity.pk
- Office: Zainab Arcade, Ground Floor, Office #19 (EXT), Nishtar Road, Multan
- Hours: Monday to Saturday, 9:00 AM to 6:00 PM
Warehouse Shed Extension Planning: Frequently Asked Questions
Can you extend an existing steel shed?
Yes, in most cases. The real question is how. An engineer checks the existing frames, foundations and bracing, then recommends an end-bay, side or standalone extension. Sheds with expandable end frames are easiest; others need reinforcement first.
Is it cheaper to extend a warehouse shed or build a new one?
Extending is usually cheaper and faster when the existing structure is sound and the end walls can be expanded or reinforced at reasonable cost, because you reuse the frames, foundations and site. A new shed can win when the old one is corroded, too low or unable to take extra load.
How much does a warehouse shed extension cost in Pakistan?
It depends on span, eave height, loads, cladding, tie-in complexity, foundations and location. Because steel prices and site conditions change, honest pricing needs drawings and photos. Send them for a line-by-line warehouse expansion quotation.
Do I need approval to extend a factory shed in Punjab?
Generally yes. Check building-plan approval with your local authority or estate company, and fire safety and evacuation requirements with Rescue 1122. If capacity or emissions change, ask Punjab EPA about environmental approval. Confirm current rules locally before you build.
How long does a PEB building extension take?
Usually less than conventional construction, because fabrication and site foundations run in parallel once the design is frozen. The timeline depends on size, approvals, soil and steel availability, so ask for a milestone schedule in writing.
Can a PEB extension be attached to a non-PEB shed?
Yes. A PEB extension can join an RCC-and-sheet or conventional truss structure, but the tie-in must be engineered around the old building’s actual load path, so a survey is essential.
What should a warehouse expansion quotation include?
A scope matrix covering structure, sheeting, civil works, floor and services; the design code and loads; the tie-in and any reinforcement; approvals support; delivery and erection; exclusions; payment milestones; validity; and warranty terms.
Plan First, Then Order Steel
Good warehouse shed extension planning isn’t glamorous, but it’s the difference between an extension that quietly serves you for twenty years and one you’re patching before the next monsoon. Gather your drawings, get the existing structure checked, choose the right direction, start approvals early and compare quotations on scope. Do those five things and the steel almost takes care of itself.
Ready to start? Request a quote from Steel City’s engineers, or call +92 333 3371100 and tell us what you want to fit under the roof.