
20ft vs 40ft Container Office:
Size, Layout and Usable Area
The 20ft vs 40ft container office decision starts with a practical question: what does your team need to do inside the office every day?
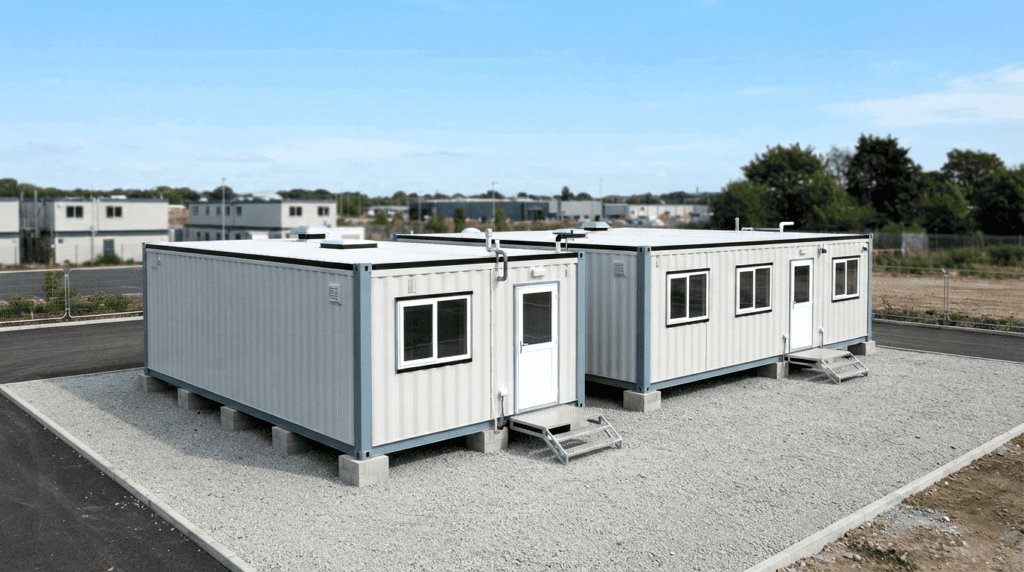
For a compact workspace with two desks and basic storage, a 20ft unit is a useful starting point. For several workstations and a separate meeting area, consider a 40ft unit. However, these are layout starting points—not fixed occupancy limits.
Before choosing a container office size, compare the finished floor plan, furniture, access requirements and installation scope. A container that looks spacious when empty may feel very different after you add wall lining, desks, cabinets and partitions.
This guide explains the dimensions, container office usable area and layout choices to consider when planning a site office in Pakistan.
20ft vs 40ft Container Office: At-a-Glance Comparison
The table below uses example internal dimensions published by Hapag-Lloyd for standard dry containers. Actual dimensions can vary by manufacturer, so confirm the measurements of the unit being supplied. The finished-area figures are illustrative calculations, not Steel City product specifications. [1]
| Feature | 20ft container office | 40ft container office |
| Nominal container length | 20 feet | 40 feet |
| Example bare internal length | 5.900 metres | 12.032 metres |
| Example bare internal width | 2.352 metres | 2.352 metres |
| Calculated bare internal floor area | Approx. 13.88 m² / 149 sq ft | Approx. 28.30 m² / 305 sq ft |
| Illustrative floor area after 100 mm lining on every wall | Approx. 12.27 m² / 132 sq ft | Approx. 25.46 m² / 274 sq ft |
| Layout concept explored below | Two desks with storage | Four desks with a small meeting area |
The important difference is length, not width. In these examples, the 40ft container provides roughly twice the bare internal floor area, but the internal width stays the same. Therefore, both sizes need careful furniture placement and a clear circulation route. [1]
The example layouts below are concepts. A designer should confirm furniture clearances, door access, ventilation and the appropriate headcount for the finished office.
ARTICLE | AREA AND 20FT LAYOUT
Container Office Usable Area: What Space Will You Actually Have?
When comparing a 20ft vs 40ft container office, distinguish between the container’s outside dimensions, its bare internal dimensions and the space remaining after conversion.
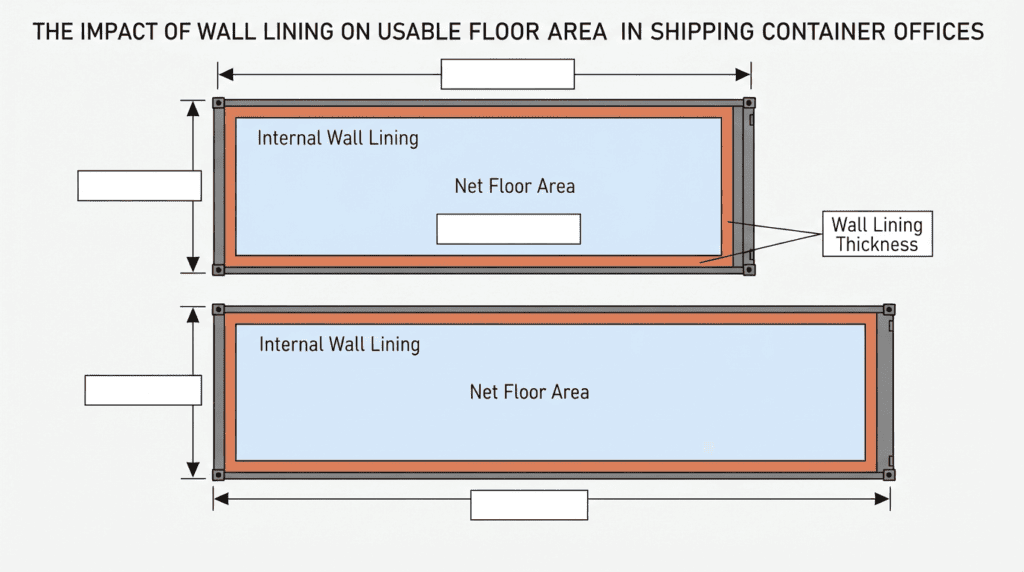
Wall framing, insulation and internal cladding occupy space inside the shell. Partitions, cupboards and enclosed service areas then reduce the area available for workstations.
For an illustrative calculation, assume the complete lining assembly projects 100 mm inward from each internal wall. This removes 200 mm from both the internal length and width.
For the 20ft example:
Finished internal floor area = (5.900 − 0.200) × (2.352 − 0.200)
= approximately 12.27 m², or 132 sq ft.
Applying the same assumption to the 40ft example gives approximately 25.46 m², or 274 sq ft. These calculations use the published shell dimensions above.
These figures still do not represent clear desk space. You must account for partitions, built-in fixtures and the room needed to move around furniture.
Ask for a drawing that shows the finished internal length, width and headroom. Also clarify whether the quoted “usable area” includes a washroom, pantry or enclosed storage room.
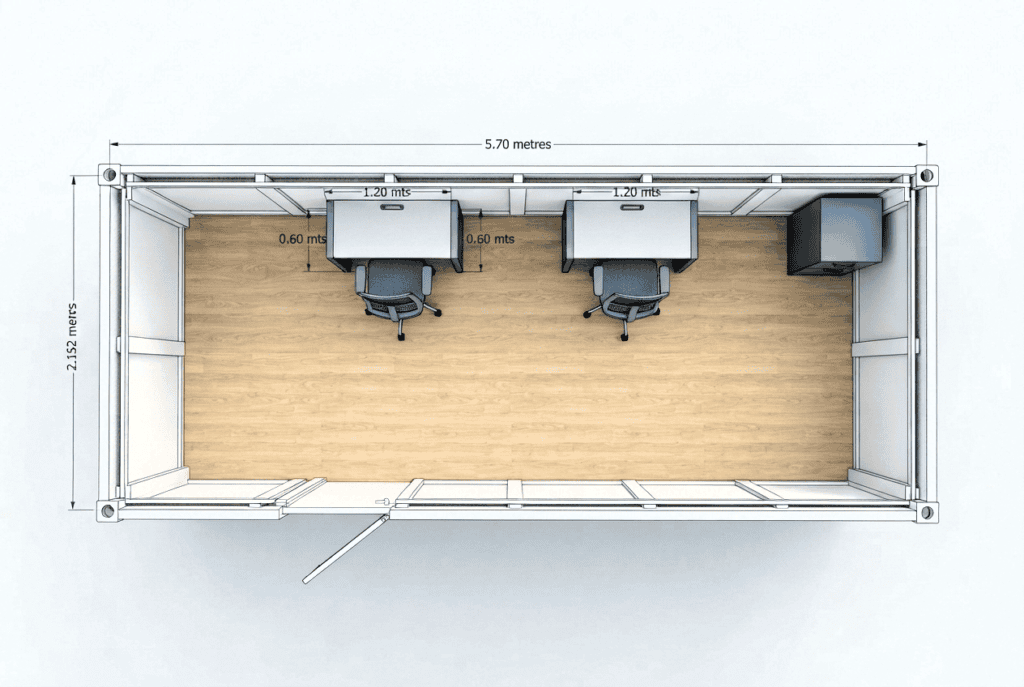
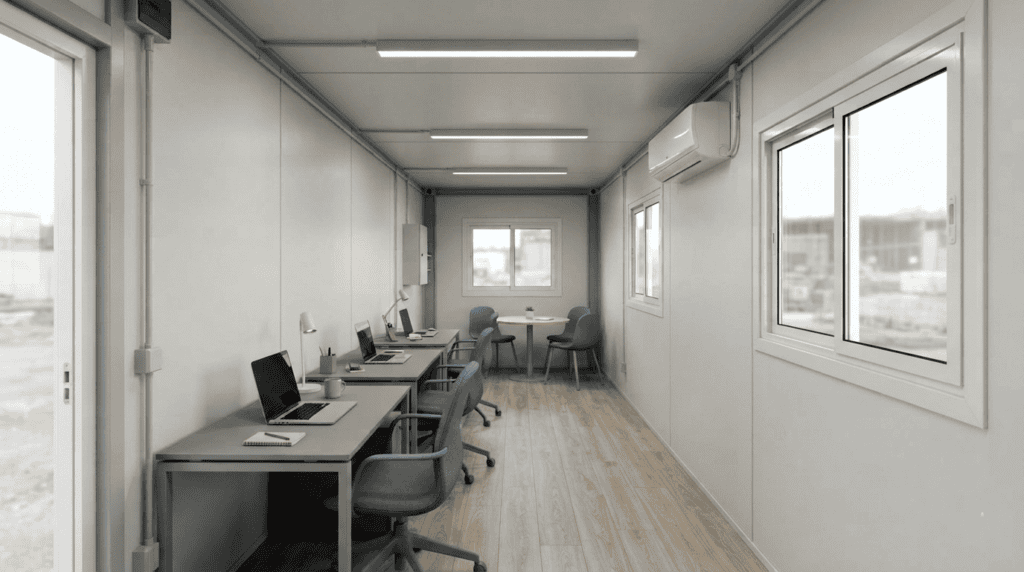
20ft Site Office Layout: A Compact Two-Desk Example
A practical 20ft site office layout can begin with one open room rather than several small compartments.
For this example, place two compact desks along one long wall. Position a shallow filing cabinet near the far end, and keep the opposite side available for access. A visitor chair can be considered near the entrance, provided it does not obstruct the door or circulation space.
Use this arrangement as a starting point for a supervisor and an administrator, rather than trying to fit every site function into one container.
An alternative manager’s office layout
For a manager who regularly meets visitors, replace the two-workstation arrangement with one desk, two visitor chairs and document storage.
This changes the office’s purpose without changing the container office size. The right layout depends on whether daily desk work or visitor meetings take priority.
Before approving a 20ft site office layout, place the actual furniture dimensions on the drawing. Show chairs in their working positions—not only pushed under desks.
A washroom or pantry should also appear in the initial plan. Do not treat it as a small addition after the workstation layout has already been approved.
ARTICLE | 40FT LAYOUT AND FLOOR PLAN
40ft Office Container Layout: Separate Work and Meeting Zones
A 40ft office container layout offers more length for dividing activities into different areas. However, the additional length does not remove the need to work within a narrow internal width.
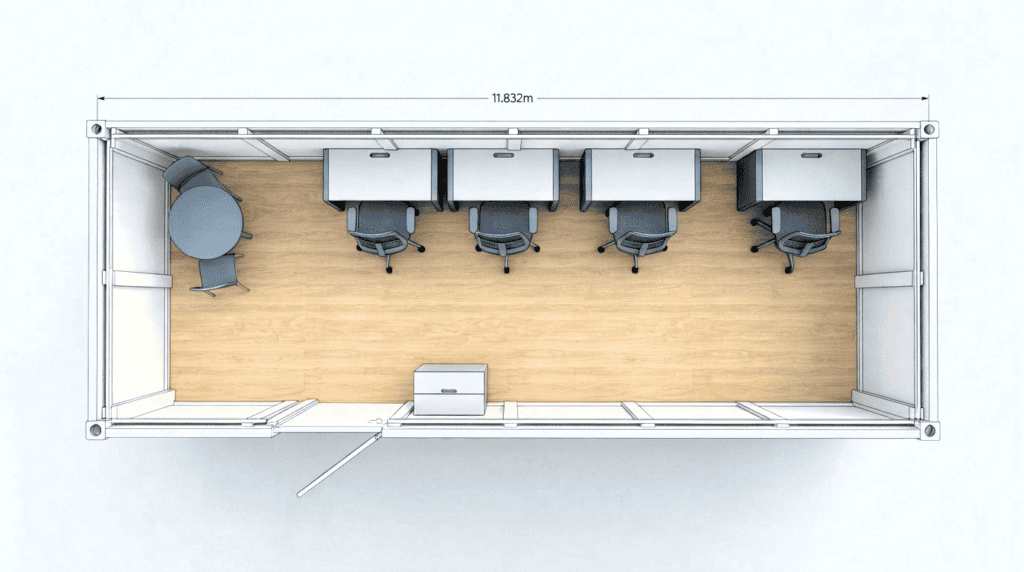
For an illustrative four-workstation office, arrange compact desks along one long wall in the main work area. Maintain a circulation route beside them, and place a small two-person meeting table at the far end.
A shallow printer or filing cabinet can sit near the entrance, subject to the final door position.
Open meeting area or private room?
An open meeting area avoids introducing another partition and internal doorway. For confidential discussions, ask the designer to test an enclosed room instead.
Compare both drawings before deciding. The enclosed option must account for partition thickness, door access and the furniture inside the room.
Similarly, adding a pantry or washroom changes the space available for desks and meetings. Prioritise the functions your team uses every day rather than trying to include every possible feature.
A useful 40ft office container layout should make the trade-offs visible: where people work, where visitors sit, where documents are stored and how everyone enters and leaves.
Shipping Container Office Floor Plan: Details to Confirm
A shipping container office floor plan should show more than a row of desks. Use it to check how the office will function once it is furnished and connected to site services.
Furniture, doors and circulation
Ask the designer to show desk sizes, chair positions, storage depths and door swings. Check whether someone can reach a cabinet or leave the office while colleagues are seated.
Include external access arrangements in the discussion, such as the entrance landing and any required steps or ramp.
Power, cooling and ventilation
Mark the locations of computers, printers, lighting, sockets and network equipment. Ask the supplier to specify cooling and ventilation provisions rather than simply reserving space for an air conditioner.
For an insulated container office, request the proposed wall and roof assemblies, their thicknesses and the resulting finished internal dimensions.
Water, drainage and future changes
Where a washroom or pantry is required, identify the service connections before approving the layout.
Also consider what may change during the project. A future printer, additional cabinet or extra visitor seat should not eliminate the circulation space that makes the original plan workable.
These checks make a shipping container office floor plan a purchasing tool—not just a presentation image.
ARTICLE | COST AND SIZE SELECTION
20ft vs 40ft Container Office Cost in Pakistan
For a meaningful 20ft vs 40ft container office cost comparison, request both options against the same specification.
Do not assume the larger unit must cost exactly twice as much. Instead, compare the complete quoted scope and identify what is included, excluded or provisional.
Container and conversion scope: Ask each quotation to identify the base unit, its condition, door and window modifications, internal lining, flooring, partitions and finishes.
Services and furnishings: Confirm the electrical installation, lighting, cooling, ventilation and any plumbing. Establish whether desks, chairs, cabinets and network wiring are included.
Delivery and installation: Request separate details for transport, unloading, positioning, site preparation and utility connections. Ask how taxes and any other charges are treated.
For example, a quotation that excludes delivery and cooling is not directly comparable with one that includes them.
When requesting a container office price in Pakistan, provide your site location, required dimensions and intended use. Steel City’s quotation guidance specifically requests the approximate dimensions, project location and structure type.
Which Container Office Size Should You Choose?
Choose a 20ft container office as your starting option when the requirement is a compact workspace with a small number of desks and limited separation between activities.
Consider a 40ft container office when you need more workstations, a meeting zone or a clearer division between staff and visitor areas.
Before committing to either size, ask the delivery team to assess the approach route, unloading arrangements and final position. Compare the actual furnished plans rather than choosing from the container length alone.
Where width is the main problem, ask about a purpose-built modular office instead of simply choosing a longer container. Steel City offers prefabricated modular offices as well as shipping container conversions, giving you different starting points for the design.
The best 20ft vs 40ft container office choice is the one that meets your daily requirements without forcing essential functions into unsuitable spaces.
ARTICLE | FREQUENTLY ASKED QUESTIONS
Frequently Asked Questions
How many people can work in a 20ft container office?
There is no single headcount that suits every conversion. The example in this guide starts with two workstations, but the final number depends on furniture, circulation, ventilation and any additional rooms. Confirm occupancy through the finished design rather than the container’s nominal length.
Does a 40ft container provide double the usable office area?
It provides roughly twice the bare internal floor area in the examples used here. However, finished container office usable area depends on the lining and layout. Different washroom, partition and storage arrangements can change the comparison considerably.
Can a 20ft site office layout include a washroom?
Ask the designer to test a washroom in the initial layout. It must be considered alongside desk space, access, plumbing and ventilation. Compare that plan with an office-only arrangement before deciding which better suits the project.
Is a 40ft high-cube container better for an office?
A high-cube container offers additional height rather than a substantially larger floor footprint. Hapag-Lloyd’s example lists an internal height of approximately 2.70 metres, compared with 2.395 metres for its standard 40ft example. Consider the finished headroom after floor and ceiling work when comparing options.
What should I send when requesting a container office quotation?
Provide the site location, preferred container office size, staff numbers, furniture requirements and any need for a meeting room, pantry or washroom. Include access photographs and a rough sketch where available. Steel City also requests approximate dimensions and the type of structure required.
Plan Your Container Office With Steel City
At Steel City, we provide shipping container offices, 20ft and 40ft container options, custom interiors and prefabricated modular offices for projects in Pakistan.
Share your team size, site location and preferred layout so we can discuss a suitable starting point.
Before finalising your 20ft vs 40ft container office decision, compare the finished floor plans, included specifications and complete installation scope.
Request a container office quote from Steel City.
Call: +92 333-3371100
Email: info@steelcity.pk