
Pakistan needs more housing, but building a home the conventional way is becoming increasingly difficult for people who care about budget, construction time and flexibility. Material prices change, projects run over schedule, skilled labour can be difficult to coordinate, and building on remote sites creates an additional set of problems.
That is one reason the idea of a container home in Pakistan is moving from an unusual architectural experiment to a practical construction option.
A properly designed container house can be fabricated largely away from the site, transported to its final location and installed far faster than many traditional structures. It can serve as a compact residence, farmhouse, guest room, staff accommodation, commercial unit, site office or part of a larger modular housing project.
The need for alternative construction methods is significant. The State Bank of Pakistan estimates that the country faces a shortage of around 10 million residential units, with much of the deficit affecting low- and middle-income households.
Container construction will not solve Pakistan’s entire housing shortage by itself. However, it represents something the construction market increasingly needs: faster, more predictable and more adaptable building methods.
From shipping container homes in Lahore to farmhouses outside major cities and modular accommodation at industrial sites, container-based architecture has considerable potential.
So, why could container homes become an important part of Pakistan’s housing future?
Let’s look at the practical reasons.
What Is a Container Home?
A container home is a residential or mixed-use building constructed from a shipping container or a purpose-designed container-style steel module.
A standard shipping container starts as an extremely strong steel structure designed for international transportation. Through a professional container conversion process, that industrial shell can be transformed into a comfortable space with windows, doors, insulation, electrical wiring, flooring, plumbing, ceilings and interior finishes.
International freight-container dimensions are standardized under specifications such as ISO 668, which defines the classification, dimensions and ratings of Series 1 freight containers.
In Pakistan, two sizes are particularly relevant:
- 20ft containers, often used for small rooms, studios, offices and guard facilities
- 40ft containers, preferred when more usable residential or commercial space is required
Containers can also be joined side by side, positioned at angles or stacked vertically. That means a container house does not necessarily have to look like a long steel box.
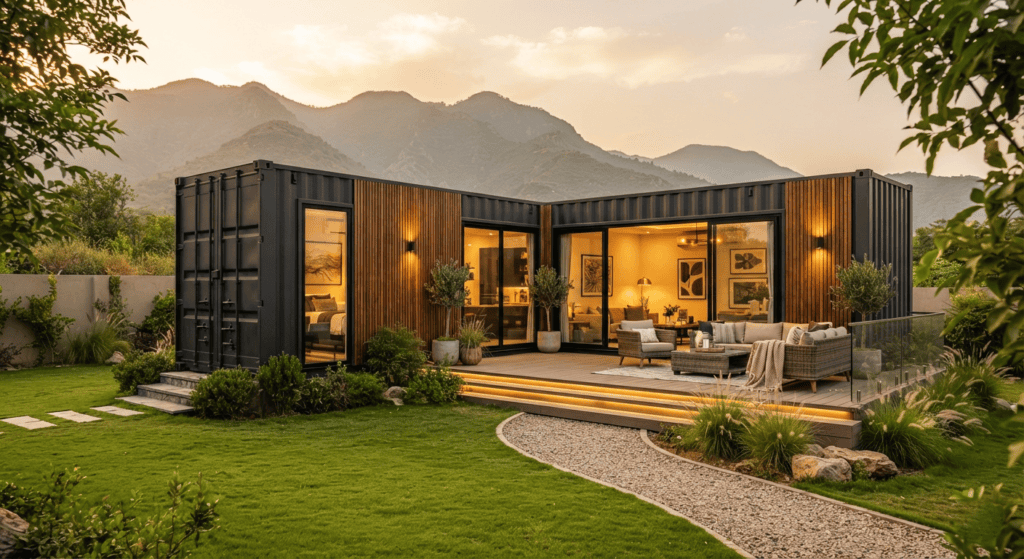
With thoughtful architecture, exterior cladding, glazing, verandas, roof structures and landscaping, modern container house designs in Pakistan can look remarkably similar to contemporary villas, cottages and commercial buildings.
Why Container Homes Make Sense for Pakistan
Pakistan’s construction requirements are unusually diverse.
A home in Lahore must perform through intense summer heat. A project in Karachi has to consider humidity and corrosion. Islamabad and northern areas experience colder winters. Industrial and infrastructure projects may be located hundreds of kilometres from large cities.
A construction method that can be adapted in a controlled fabrication environment and transported to different locations therefore has a natural advantage.
This is where container construction becomes interesting.
Instead of completing almost every construction activity on an exposed plot, much of the work can be carried out in a fabrication facility. Site preparation can happen at the same time.
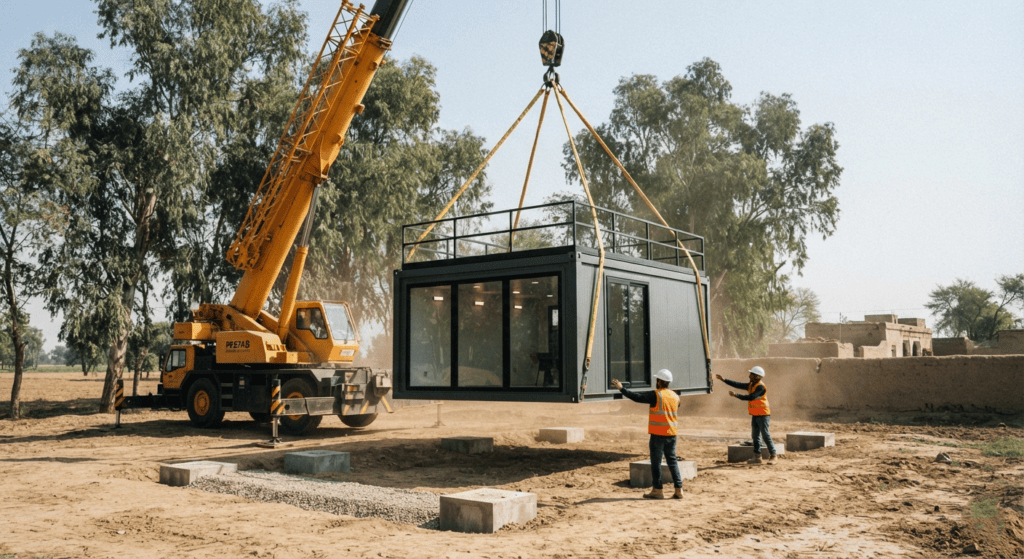
When the structure is ready, it is transported to the site for placement and final connections.
The result is a fundamentally different way of thinking about housing.
1. Container Homes Can Be Built Much Faster
Construction time is one of the strongest arguments for container homes.
A traditional house normally requires multiple sequential stages: excavation, foundations, masonry, concrete curing, roofing, plastering, electrical work, plumbing, flooring, painting and finishing.
Each stage can depend on another contractor or labour team.
Rain, material shortages and scheduling problems can add further delays.
With container construction, the steel structure already exists or is fabricated as a modular unit. Modification and interior work can therefore proceed in a controlled production environment.
Steel City’s container-conversion guide indicates that our fabrication team can typically complete a conversion in just two to three weeks, though actual schedules vary based on design complexity and the number of units.
That speed is valuable for much more than residential construction.
It makes container buildings practical for:
- Farmhouses
- Guest houses
- Staff accommodation
- Construction camps
- Site offices
- Holiday cabins
- Clinics
- Retail outlets
- Cafés
- Security rooms
- Educational facilities
- Remote project accommodation
For someone who needs a usable building quickly, time saved during construction has real financial value.
2. A Container Home Offers Greater Cost Predictability
People searching for container home cost Pakistan often expect a single fixed number.
In reality, there is no universal container-home price.
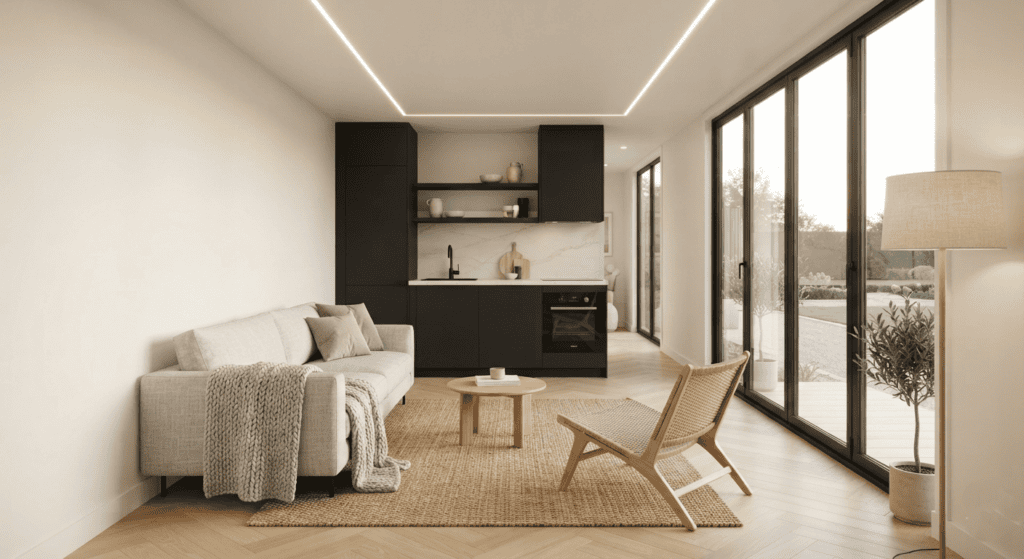
The final budget depends on the container condition, dimensions, structural modifications, insulation, windows, electrical system, plumbing, bathrooms, kitchen, flooring, interior finish, exterior treatment, transportation, foundations and site conditions.
Container construction gives you tighter cost control because fabricators complete most of the work to a defined specification before the unit ever reaches the site.
That matters in Pakistan, where conventional projects can experience changing material requirements, labour variations and scope expansion over several months.
A detailed container quotation can specify exactly what is being supplied.
For example:
Will the unit have EPS or PU insulation?
What type of flooring is included?
Are sanitary fittings included?
What electrical points are provided?
Does the price include transportation?
Does it include installation?
Are foundations included?
The more clearly these questions are answered before fabrication starts, the less room there is for unexpected spending.
What Is the Container House Price in Pakistan?
The container house price in Pakistan depends heavily on specifications.
As a useful benchmark, Steel City’s existing 2026 Lahore container-home guide provides indicative ranges for several common configurations:
| Container Option | Approximate Size | Indicative Price Range |
| 20ft basic conversion | Around 200 sq ft | PKR 8–15 lakh |
| 40ft standard home | Around 320 sq ft | PKR 15–25 lakh |
| 40ft premium readymade house | Around 320 sq ft | PKR 25–40 lakh |
| Two-container complex | Around 400–640 sq ft | PKR 30–55 lakh |
| Four-unit multi-storey arrangement | 800+ sq ft | PKR 60 lakh–1 crore+ |
These are indicative 2026 figures rather than universal prices. Steel City’s guide notes that foundations and utility connections can be quoted separately, while transportation and project location can also influence the final figure.
Anyone comparing suppliers should therefore compare the complete specification, not simply the headline price.
A PKR 18 lakh unit with insulation, electrical installation, plumbing, premium windows and delivery can represent completely different value from another PKR 18 lakh quotation covering only a partially finished shell.
Container House Per Square Foot: Is It the Best Way to Compare Prices?
Searching for container house per square foot is understandable, but per-square-foot pricing can be misleading for small modular buildings.
A bathroom, electrical distribution board, kitchen and air-conditioning preparation have certain fixed costs whether the house is 250 sq ft or 500 sq ft.
That means smaller units may have a higher effective rate per square foot.
For broader comparison, Steel City’s prefab pricing guide places various conventional modular and prefabricated structures roughly between PKR 2,650 and PKR 4,100 per square foot depending on specification, while container conversions have a different cost structure because the steel container shell forms the primary structure.
For container homes, buyers should compare five numbers:
Shell cost + conversion cost + transportation + foundations/site work + utility connections.
That calculation gives a much more realistic project budget than a simple per-square-foot figure.
3. Container Homes Can Reduce On-Site Construction Work
Traditional building puts almost the entire construction process on your land.
That means labour, building materials, cutting, mixing, welding, finishing and waste management may continue for months.
Container construction moves a substantial portion of this activity away from the site.
Windows can be fabricated before delivery.
Electrical wiring can be installed beforehand.
Insulation and wall finishes can be completed in the workshop.
Flooring can be installed.
Bathrooms can be fitted.
Exterior coatings can be applied.
The final site becomes more of an installation area than a long-term construction yard.
For residential plots this means less disruption.
also for businesses it can mean reduced interference with existing operations.
For remote projects, it dramatically reduces the amount of labour and material that must be coordinated at the final destination.
4. A Container House Can Be Relocated
This is one advantage conventional houses simply cannot easily reproduce.
If circumstances change, a properly designed container building can potentially be moved.
A farmhouse room can be relocated.
A project office can move to the next construction site.
Staff accommodation can follow an industrial project.
A commercial kiosk can be repositioned.
A guest unit can be transferred to another property.
Naturally, relocation requires appropriate lifting equipment, transportation access and preparation at the new site. Large multi-container structures may also require partial disassembly.
Still, the underlying building remains far more mobile than masonry construction.
That gives a readymade house built from a container an unusual second-life value.
Instead of belonging permanently to one plot, the building itself becomes an asset that can potentially move with its owner.
5. Container Homes Can Expand as Your Requirements Grow
A small home does not always need to remain small.
Suppose someone begins with one 40ft container containing a bedroom, bathroom, kitchenette and living space.
A second module could later provide another bedroom.
A third could become a lounge.
Another unit could serve as a home office.
Modules can sometimes be connected side by side or arranged around a courtyard.
This concept becomes even more interesting with an expandable container house.
Expandable and modular designs are intended to increase usable space through fold-out sections or additional connected modules. The exact engineering approach varies, but the principle is the same: build the amount of space you need today while retaining the ability to increase capacity later.
For growing families, farmhouses, resorts and businesses, that flexibility can make modular construction particularly attractive.
6. Modern Container House Designs in Pakistan Are Highly Customizable
The words “shipping container house” may bring an industrial steel box to mind.
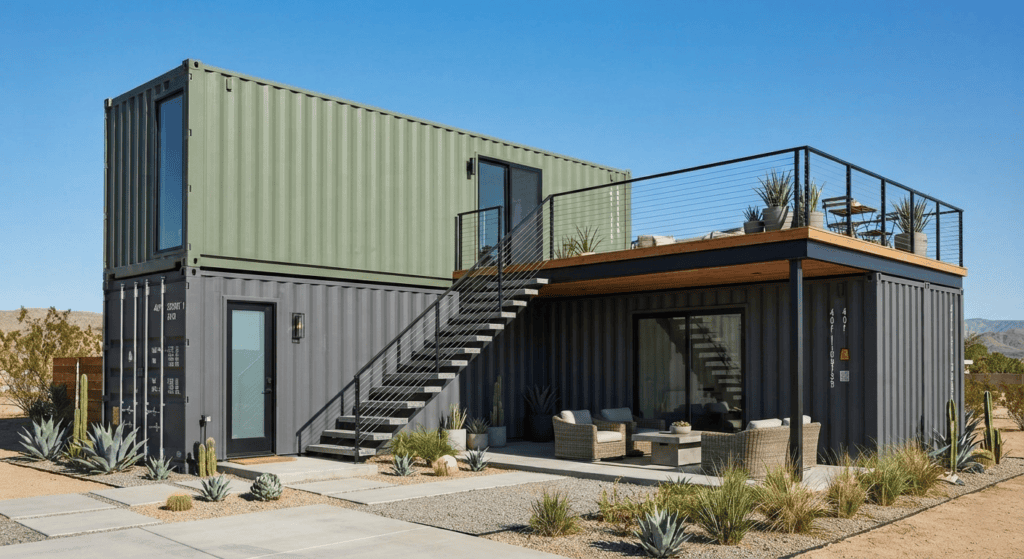
That does not have to be the finished appearance.
Good container house designs in Pakistan can incorporate:
- Large glass windows
- Sliding doors
- Exterior wood-effect cladding
- Decorative steel panels
- Covered verandas
- Pergolas
- Rooftop terraces
- Extended roof systems
- Built-in storage
- Modern kitchens
- Full bathrooms
- LED lighting
- Feature walls
- Laminate or tiled flooring
- Split air-conditioning
- Solar-panel preparation
Several containers can create more sophisticated layouts.
Two parallel units with a covered central area can create a large living room.
An L-shaped arrangement can form a private outdoor courtyard.
Stacked units can separate bedrooms upstairs from common areas below.
For farmhouses and holiday properties, floor-to-ceiling glazing can connect the interior with gardens or views.
The container provides the structural starting point. The architecture determines what people ultimately see and experience.
7. Proper Insulation Makes Container Living Practical in Pakistan
Insulation is not optional in Pakistan.
A steel container left untreated can become extremely hot in direct sunlight. Anyone buying a container home based only on attractive exterior photos is therefore overlooking one of the most important parts of the building.
A professionally converted home needs a complete thermal strategy.
Steel City uses insulated systems such as EPS and PU panels in its prefabricated and container projects to improve interior comfort in Pakistan’s climate.
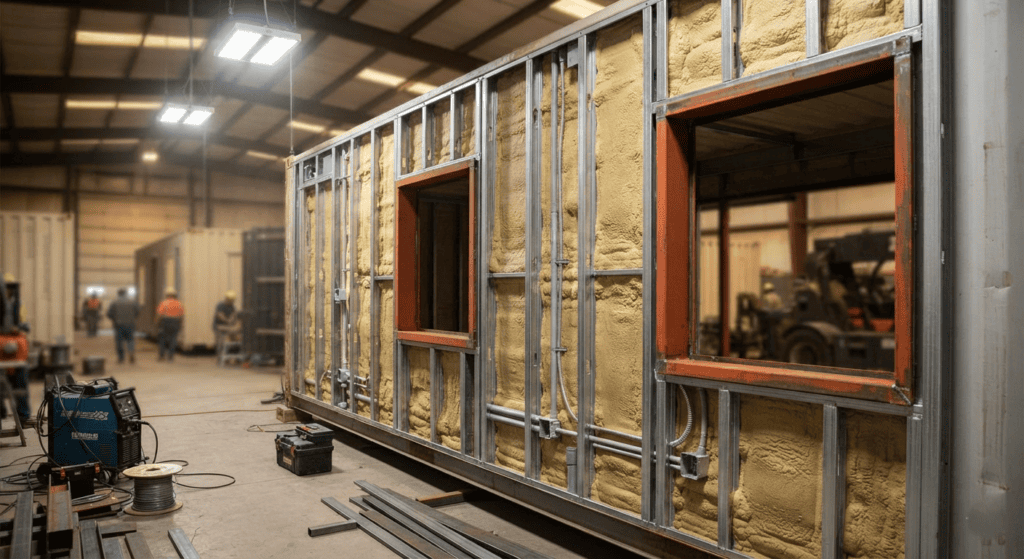
The specification should consider:
Wall insulation.
Roof insulation.
Floor insulation where appropriate.
Air gaps and thermal bridging.
Window quality.
Ventilation.
Roof shading.
Exterior coating.
Air-conditioning requirements.
Climate-specific details also matter.
In Lahore and Multan, controlling solar heat gain is critical.
Also In Karachi and other coastal regions, corrosion resistance becomes particularly important.
Also In Islamabad and northern locations, insulation must also perform during colder months.
The lesson is simple: a container home is only as comfortable as its thermal design.
8. Container Homes Can Work Particularly Well for Farmhouses
The farmhouse market may become one of the strongest residential applications for container homes in Pakistan.
Many farmhouse owners want comfortable accommodation without undertaking a long masonry construction project.
A container home can provide exactly that.
A single module can function as a weekend studio.
Two containers can create a family cottage.
Several units can become separate guest suites.
The building can be positioned to face a garden, swimming pool, orchard or landscape.
Because much of the unit arrives already completed, less construction activity is required on agricultural or recreational land.
This also makes container buildings appealing for glamping resorts, tourism projects and rental cabins where developers want to add accommodation gradually as demand grows.
9. Shipping Container Homes Lahore: Why Demand Is Growing
Shipping container homes in Lahore deserve particular attention because Lahore combines several conditions that suit modular construction.
The city continues to expand commercially and residentially. Developers need site facilities. Farmhouses surround the wider metropolitan area. Businesses require temporary and semi-permanent structures. And customers increasingly see modern modular designs online.
Steel City’s Lahore-focused container guide highlights applications across residential, commercial and development environments, including site accommodation and converted units.
There is also a practical climate reason to choose professional conversion rather than purchasing an unfinished container and modifying it casually.
Lahore summers demand serious insulation.
Windows need to be positioned intelligently.
Roof exposure needs to be considered.
Air-conditioning capacity should match the thermal performance of the structure.
Buying a metal shell is easy.
Turning that shell into a building suited to Lahore’s climate is the engineering challenge.
10. A 40ft Shipping Container Offers a Practical Starting Size
People researching a 40ft shipping container for sale are often considering residential conversion because this size provides a useful balance between transportability and floor area.
A 40ft unit offers roughly 320 square feet of external footprint before allowing for wall thickness, insulation and interior fit-out.
That is enough space to create several compact arrangements.
One design might contain an open bedroom and lounge, kitchenette and bathroom.
Another may serve as a one-bedroom office residence.
A third could be used as a studio guest house.
Two 40ft containers can create a substantially larger layout.
However, buyers should distinguish carefully between a raw shipping container and a finished container home.
The raw unit is only the beginning.
Converting a container often involves reinforcing large wall cutouts, treating rust, adding insulation and framing, and installing windows, doors, electrical, plumbing, sanitary fixtures, flooring, ceilings, wall finishes, exterior coatings, and air-conditioning.
Therefore, comparing the raw 40ft container price with the cost of a finished readymade house is not a like-for-like comparison.
11. Container Conversion Gives Existing Containers a New Purpose
Another important part of the concept is reuse.
Shipping containers are built from large quantities of steel and designed for demanding transportation environments.
When suitable units are converted rather than discarded, the steel structure receives an entirely new function.
However, sustainability claims should be made carefully.
Not every container home automatically has a lower environmental impact than every conventional house.
Transport distance matters.
The amount of new steel reinforcement matters.
Insulation materials matter.
Interior finishes matter.
Energy consumption during the building’s lifetime matters.
The strongest environmental advantage often comes from adaptive reuse, controlled fabrication, potential relocation and reduced demolition requirements rather than simply calling every container “eco-friendly.”
Movable, reusable buildings break the traditional lifecycle of temporary masonry structures—owners relocate and repurpose them rather than tear them down.
Container Home vs Traditional House in Pakistan
Container and conventional construction each have strengths.
A masonry house remains appropriate for many permanent residential projects, particularly where the owner wants a large multi-generational building designed specifically for one plot.
Container homes become especially compelling when priorities include speed, mobility, compact design and phased expansion.
| Factor | Container Home | Conventional House |
| Construction speed | Generally faster | Generally slower |
| Factory fabrication | High | Limited |
| Relocation potential | Possible | Very difficult |
| Future modular expansion | Relatively easy | Usually more disruptive |
| Design flexibility | High within structural limits | Very high |
| Site disruption | Lower | Higher |
| Thermal performance | Requires proper insulation | Depends on wall/roof system |
| Cost predictability | Can be high with defined specification | More exposed to prolonged site variations |
| Large luxury floor plans | Requires multiple modules | Straightforward |
| Remote-site suitability | Strong | More difficult logistically |
The right choice therefore depends on the project.
Container construction should not be promoted as the answer to every building requirement.
Its value comes from solving specific problems better.
What Should You Check Before Buying a Container Home in Pakistan?
Price should never be the only consideration.
Before ordering, ask the supplier to define the complete technical specification.
Check the structural condition of the container or module.
Ask what happens when openings are cut into the walls.
Confirm the insulation material and thickness.
Review the electrical specification.
Check plumbing and drainage requirements.
Confirm window and door quality.
Ask about corrosion protection.
Understand transportation and crane requirements.
Clarify whether foundations are included.
Confirm the finished internal dimensions after insulation.
Discuss the climate at the final project location.
And importantly, check local planning, development-authority, land-use, structural and utility requirements applicable to your property. A movable or prefabricated structure should not automatically be assumed to be exempt from local approvals.
Professional planning at the beginning is much cheaper than correcting problems after fabrication.
Why the Cheapest Container House Is Not Always the Lowest-Cost Option
A low quotation can look attractive until you examine what it excludes.
Poor insulation can increase air-conditioning expenses for years.
Thin flooring can require early replacement.
Inadequate corrosion protection can lead to maintenance problems.
Improper structural modifications can compromise durability.
Low-quality windows can reduce comfort.
Weak electrical work can become a safety concern.
Transportation added later can significantly change the final cost.
The better question is not:
“Who sells the cheapest container?”
It is:
“What complete building am I receiving for my budget?”
That approach changes the buying decision from simple price comparison to long-term value comparison.
Why Container Homes Could Become Part of Pakistan’s Housing Future
Pakistan does not need one construction system.
It needs more options.
The country’s housing shortage is too large, its geography too diverse and its construction needs too varied for a single method to serve everyone.
Container housing adds another option to that mix.
It allows residential spaces to be produced more like manufactured products: designed in advance, fabricated under controlled conditions, transported efficiently and installed quickly.
And it allows a building to expand.
It allows certain buildings to move.
It allows landowners to create accommodation without committing immediately to a large conventional structure.
And it encourages architects and engineers to think differently about what a home can be.
For homeowners, developers, industrial companies, resort operators and farmhouse owners, that flexibility has real value.
Why Choose Steel City for Container Homes in Pakistan?
Steel City specializes in prefabricated buildings, mobile containers, container conversions and steel structures manufactured for projects throughout Pakistan. Its existing product range includes customized shipping-container offices, modular buildings, porta cabins and engineered steel solutions.
The company manufactures in Multan and states that it delivers structures across Pakistan, including Lahore, Islamabad, Rawalpindi, Faisalabad, Sialkot, Karachi and other project locations.
For a container home, the advantage of working with an experienced fabrication company is that the project can be approached as an engineered building rather than simply a decorated container.
The process can cover layout planning, structural modification, insulation, doors and windows, electrical systems, plumbing, interior finishing, exterior treatment, transportation and installation according to the agreed scope.
Whether you need a compact readymade house, a 40ft residential unit, a farmhouse cabin, worker accommodation, or a larger multi-container design, we can tailor the exact specifications to your intended use and site conditions.
Final Thoughts
The future of housing in Pakistan will not be built entirely from shipping containers, and it should not be.
But the future is likely to include far more prefabricated, modular and container-based construction than the country uses today.
Speed matters.
Predictable budgets matter.
Energy-efficient insulation matters.
Relocation matters for businesses and project sites.
Expandable layouts matter for growing families and developments.
And in a country facing substantial demand for housing and infrastructure, construction methods that can deliver usable space efficiently deserve serious attention.
A professionally designed container home in Pakistan combines several of those advantages in one system.
For someone who needs a farmhouse, compact residence, guest accommodation, commercial space or project housing without committing to months of conventional construction, a container home may no longer be the alternative option.
It may be the smarter first option.
Planning a Container Home in Pakistan?
Talk to Steel City’s engineering and fabrication team about your required size, location, design and interior specification.
Whether you are comparing a 40ft shipping container for sale, planning a complete container conversion, researching an expandable container house, or developing a custom multi-container residence, getting the specification right before fabrication is the most important step.
Request a project-specific quotation based on your actual site and requirements rather than relying on a generic online price.
Frequently Asked Questions
How much does a container home cost in Pakistan?
The container home cost in Pakistan depends on size, insulation, interior finishing, electrical work, plumbing, transportation and site preparation. Steel City’s current guide gives an indicative range of approximately PKR 8–15 lakh for a basic 20ft conversion and PKR 15–25 lakh for a standard 40ft home, while premium and multi-container projects can cost considerably more.
What is the price of a 40ft container house in Pakistan?
A finished 40ft container home is different from a raw shipping container. According to Steel City’s current guide, a standard finished 40ft container home is approximately PKR 15–25 lakh, while a premium version may fall around PKR 25–40 lakh depending on specification. Prices should always be confirmed with a project-specific quotation.
Are container homes suitable for Pakistan’s hot weather?
Yes, provided they are properly insulated and ventilated. A bare steel container is unsuitable for comfortable residential use during Pakistan’s summer. EPS or PU insulation, suitable windows, roof treatment, ventilation and correctly sized air conditioning are important parts of the design.
Are shipping container homes available in Lahore?
Yes. Shipping container homes in Lahore are used for residential, farmhouse, office, commercial and project applications. Steel City supplies converted and modular structures for Lahore and other cities across Pakistan.
Can a container house be moved after installation?
You can easily relocate single-container and modular structures, provided the builder engineered them for transport and the site allows adequate crane and vehicle access. Large connected structures may require partial disassembly before moving.
Can two or more containers be combined into one house?
Yes. You can join containers side by side or arrange them into multi-unit layouts, though engineers will need to reinforce the structure whenever you cut away large sections of the walls.
Is a container house cheaper than a traditional house?
It can be cost-effective, particularly where speed, factory fabrication, mobility and reduced site work are important. However, a high-end container home with premium glazing, bathrooms, kitchens, insulation and architectural finishes is not automatically cheaper than every traditional structure. Compare complete project specifications rather than shell prices.
What is an expandable container house?
An expandable container house is a modular structure designed to provide additional usable floor space through expandable sections or connected modules. It can be useful for residential accommodation, offices, project camps and other applications where fast deployment and future expansion are priorities.
What is the best container size for a small house?
A 40ft container is often a practical starting point because its approximate 320-square-foot footprint provides more design flexibility than a 20ft unit. Smaller 20ft containers work well for studios, single rooms, offices, guard rooms and compact guest accommodation.
How long does container conversion take?
Project duration depends on design, quantity and finishing specification. Steel City’s existing guide states that a complete container conversion can typically take around two to three weeks at its production facility, with installation time depending on the project and site.