
Porta Cabin Site Preparation:
An 8-Step Checklist for Pakistan
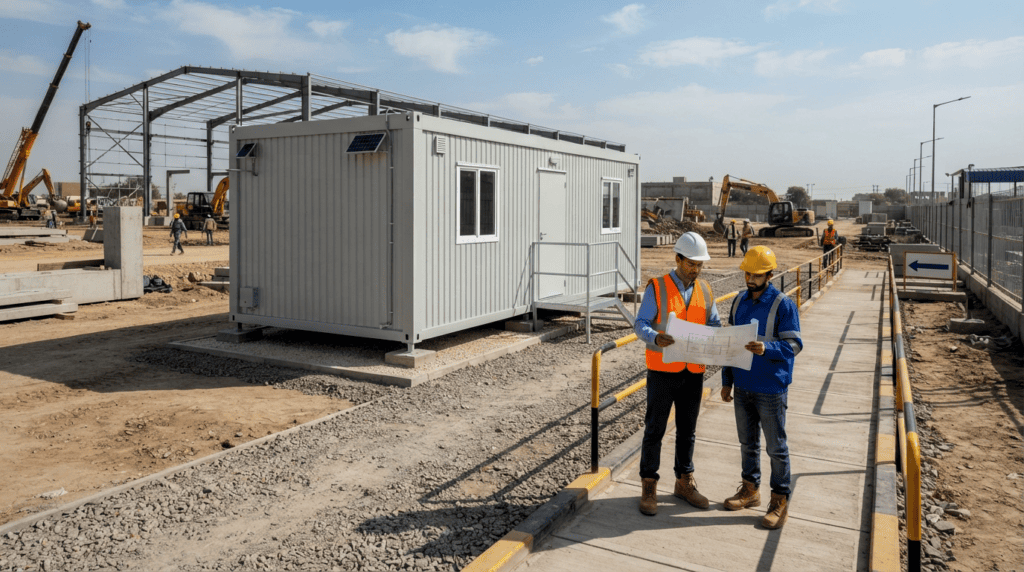
Porta cabin site preparation starts before the delivery truck leaves the factory. Your site needs suitable foundations or approved hardstanding, an unobstructed delivery route, and enough space to position the building safely. These requirements should be confirmed through a site assessment rather than estimated on delivery day.
For a construction manager, factory owner or project contractor, the practical question is simple: what must be ready before the cabin arrives?
This guide covers eight preparation steps, from checking the ground to arranging utility connections and completing the handover. Use it to coordinate your supplier, groundworks contractor, transport team and site staff.
This is a planning checklist, not a foundation design or lifting plan. Follow the cabin supplier’s approved drawings and have qualified professionals confirm project-specific requirements.
1. Confirm the Cabin Specification and Final Position
Begin porta cabin site preparation by requesting the latest drawings and delivery information from your supplier.
Ask for the cabin’s external dimensions, delivery weight, support-point layout, lifting instructions and service-entry locations. Work from the specification of the unit being delivered, not a photograph or a drawing from an earlier project.
Mark its proposed position on the site plan. Include the direction of the entrance, space for steps or a ramp, pedestrian access and maintenance access around service equipment.
Before approving that position, ask:
- Will the entrance remain accessible when nearby construction work progresses?
- Can staff reach the office without walking through vehicle operating areas?
- Is there enough room for the planned furniture, equipment and future site activities?
Still choosing the footprint? Consult Steel City’s 20ft vs 40ft container office size guide before confirming the layout.
Also agree who is responsible for groundworks, transport, offloading, service connections and final testing. Ask the relevant site management and local authority to confirm any approvals needed for your particular location and use.
Planning tip: Put these responsibilities in the order documentation instead of leaving them for the delivery crew to resolve.
2. Assess the Ground and Plan Drainage
Ask your groundworks contractor or civil engineer to assess the proposed installation area before preparing the base.
Request checks for soft ground, recently placed fill, uneven levels, signs of settlement and areas where water collects. Where the ground’s suitability is uncertain, ask what investigation or improvement is needed before proceeding.
Drainage deserves a separate discussion. Ask the designer to show where roof water and surface runoff will go, especially where heavy rain could affect the entrance or surrounding work area. Keep the cabin’s support levels and the surrounding drainage design coordinated.
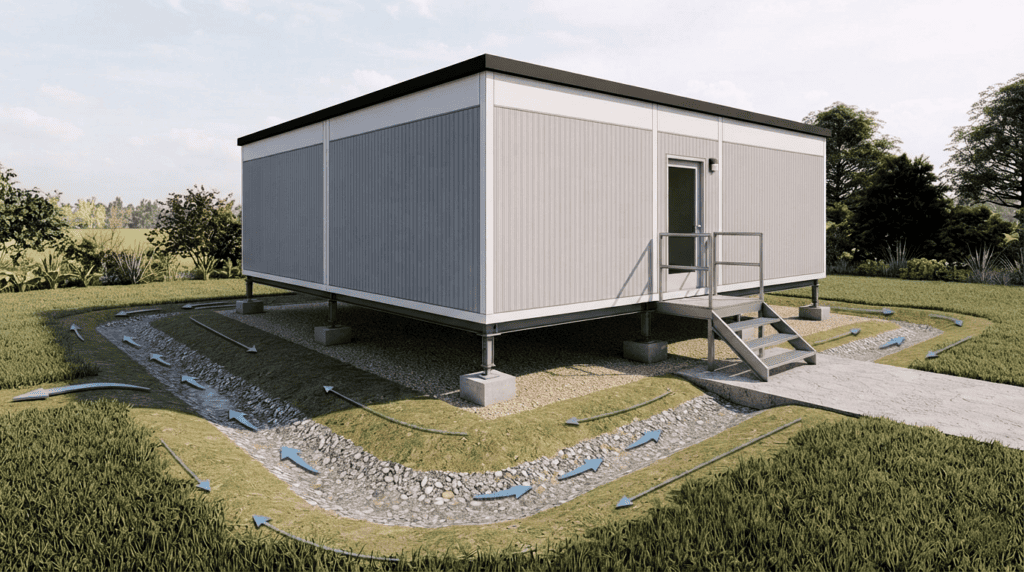
Before excavation begins, obtain available underground-service plans and arrange appropriate locating checks. Plans alone do not establish the exact position of buried cables; safe preparation combines records, locating equipment and suitable digging practices. [HSE: Underground services]
For your porta cabin site preparation record, photograph the proposed location and identify any nearby inspection chambers, drains, trenches or buried-service routes that the installation team needs to know about.
3. Confirm Porta Cabin Base Requirements
Porta cabin base requirements must be confirmed for the actual building and site. A supplier may specify suitable hardstanding or foundation pads after inspecting the location. Do not assume that every cabin needs the same foundation arrangement.
Use the following questions when discussing the base with your supplier and engineer:
| Base arrangement being considered | What to confirm before construction or use |
| Existing concrete hardstanding | Whether its condition, levels and load capacity are suitable for the proposed cabin |
| Designed concrete pads | Their locations, dimensions, founding conditions and connection to the cabin’s specified support points |
| New concrete slab or another engineered foundation | The approved design, support arrangement, drainage interfaces and readiness for loading |
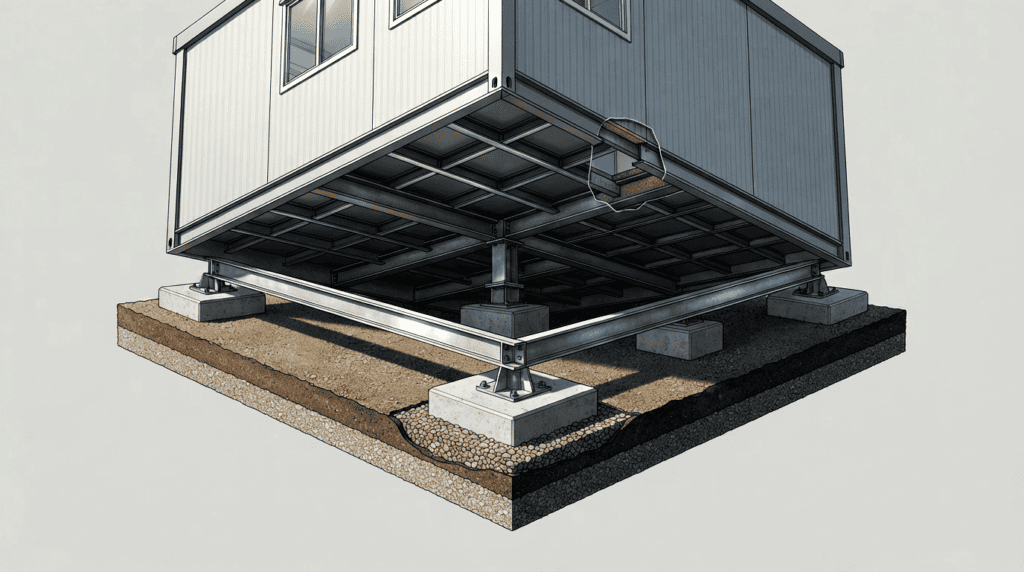
Request written confirmation of the support locations, acceptable level tolerances and any anchoring requirements. Ask the engineer to consider the intended occupancy, equipment and site exposure when reviewing the design.
Do not replace specified supports with loose bricks, improvised stacks or unapproved packing. Likewise, do not decide that fresh concrete is ready simply because its surface appears dry; obtain confirmation from the responsible professional.
For container office delivery preparation, request the support drawing for that exact converted unit. Do not copy a foundation layout intended for a different container or cabin.
4. Check Cabin Installation Site Access
Cabin installation site access should be reviewed with the transport provider before delivery is confirmed. Portable-building guidance calls for clear access and sufficient space for the delivery vehicle, not merely enough room for the building’s final footprint. [Portakabin: Delivery preparation]
Give the transport team measured information about the entrance, narrow sections, overhead restrictions, bends and the route to the unloading area. Include photographs of any awkward approach.
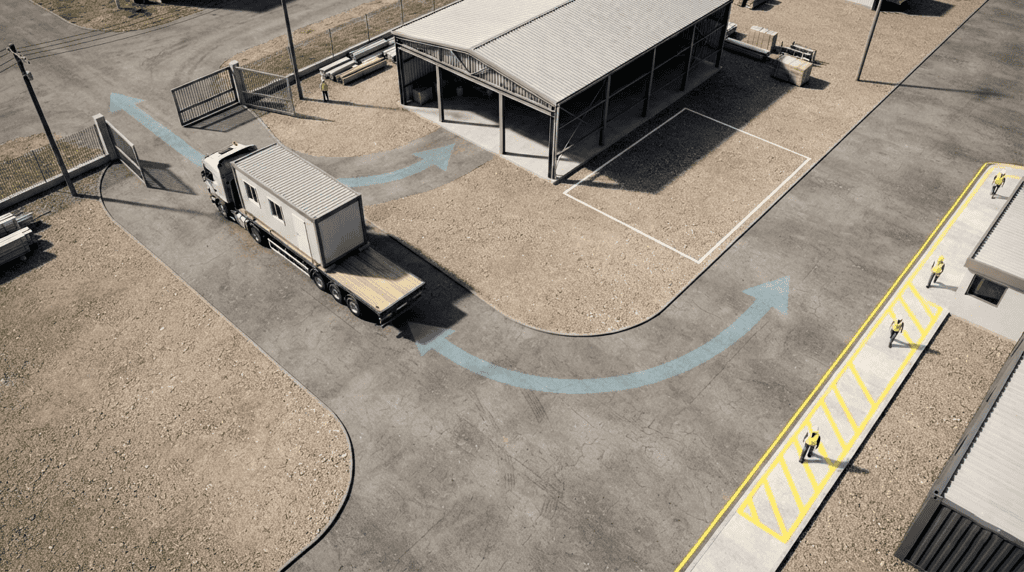
Ask the team to assess the complete movement: arrival, entry, turning, unloading and departure. A location that appears accessible from the gate may still need a different delivery arrangement.
Pay particular attention to overhead electricity lines. Close approach can be dangerous even without physical contact. Where lines cross or border the route, consult their owner and let the competent delivery team establish the necessary precautions and clearances. Overhead lines
Before delivery, remove parked vehicles, stored materials and other movable obstructions from the agreed route. Keep that route available until the delivery vehicle has left.
5. Agree on the Offloading and Lifting Plan
Do not leave the unloading method to an informal decision when the truck arrives.
Ask the supplier and lifting contractor to agree the equipment, setup position, lifting points, movement sequence and responsibilities. Have the competent lifting planner confirm suitability for the actual load and operating conditions.
The plan should address equipment stability, nearby structures, trenches, underground services and the risk of people entering the lifting area. It should also establish suitable supervision and controls around suspended loads. These are central principles in HSE’s lifting-operation guidance. Planning lifting operations
For delivery day, nominate a site contact who can coordinate access and stop conflicting activities. Ask the lifting contractor to specify weather limits and the procedure for postponing work when conditions are unsuitable.
A delivery booking is not a reason to continue with an unsafe lift.
6. Plan Portable Office Utility Connections
Treat portable office utility connections as a separate part of the installation scope. Identify what will arrive fitted inside the cabin and what must be provided externally.
Electricity
Give the electrical contractor an equipment list covering lighting, sockets, computers, air conditioning and any pantry or specialist equipment.
Ask them to confirm the available supply, anticipated load, cable route, protective devices, earthing and bonding arrangements, and inspection requirements. Have a competent electrician make the final connection and complete appropriate testing before the office is used. Factory-installed wiring should not be treated as a substitute for a qualified site connection.
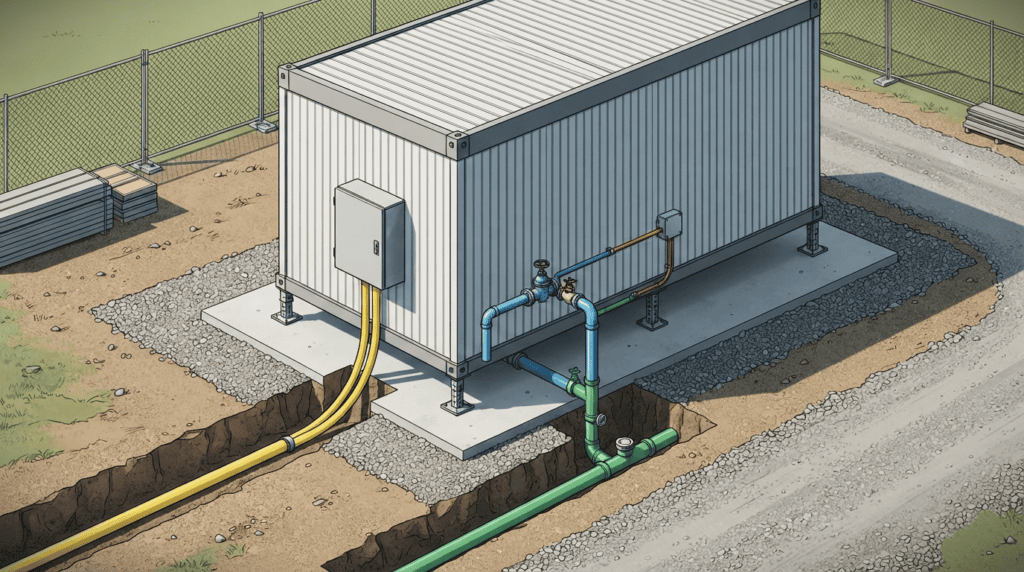
Water and wastewater
For a cabin with a toilet, washbasin or pantry, agree the water source and wastewater arrangement before delivery. Where mains connections are unavailable, temporary water storage and waste tanks may be options, with servicing arrangements agreed in advance.
Ask the plumbing contractor to confirm connection positions, isolation points, maintenance access and the approved wastewater discharge or collection arrangement. Include tank servicing access in the site layout where relevant.
Internet and communications
Decide whether the office will use an existing network, a new fixed connection or mobile broadband.
Test the proposed service at the actual office location before relying on it. Mark router locations and cable-entry points on the layout, and coordinate these with the electrical contractor.
Preparation tip: Agree whether delivery and utility commissioning will happen together or as separate stages. Record what must be completed before occupation.
7. Complete the Site Office Delivery Checklist
Use this site office delivery checklist to close out your porta cabin site preparation. Assign named contacts rather than assuming that “the contractor” will handle each task.
The roles below are suggested coordination responsibilities; confirm the actual division of work in your agreement.
| Check | What should be confirmed | Suggested lead |
| Cabin information | Latest dimensions, weight and installation drawings are available | Supplier |
| Final position | Footprint, entrance direction and access areas are marked | Site manager |
| Ground assessment | Ground conditions have been reviewed and required work completed | Civil engineer |
| Base readiness | Supports match the approved design and are ready for loading | Groundworks contractor |
| Drainage | Surface-water and roof-water arrangements are agreed | Civil engineer |
| Delivery route | Entrance, turning areas and unloading access are accepted | Transport provider |
| Site hazards | Overhead lines, buried services and nearby excavations are addressed | Site safety lead |
| Offloading | Equipment, setup area and lifting arrangements are confirmed | Lifting contractor |
| Utilities | Connection points, external provisions and commissioning responsibilities are agreed | Service contractors |
| Access and approvals | Required permissions, site entry and delivery arrangements are confirmed | Project manager |
| Final coordination | Delivery window, weather review and responsible contacts are shared | Site manager |
Keep photographs, drawings and written confirmations with the checklist.
Before authorising dispatch, hold a final coordination check with the supplier. Revisit any item affected by recent rain, excavation, material deliveries or changes to site traffic.
8. Inspect, Connect and Complete the Handover
Agree the inspection and handover process before the cabin arrives. Testing, commissioning and handover should be treated as distinct project activities rather than assumed to be complete once a building has been placed. [Wernick: Turnkey delivery]
Photograph the cabin’s condition on arrival and after placement. Ask the installer to confirm that the unit is positioned and supported according to the approved installation details.
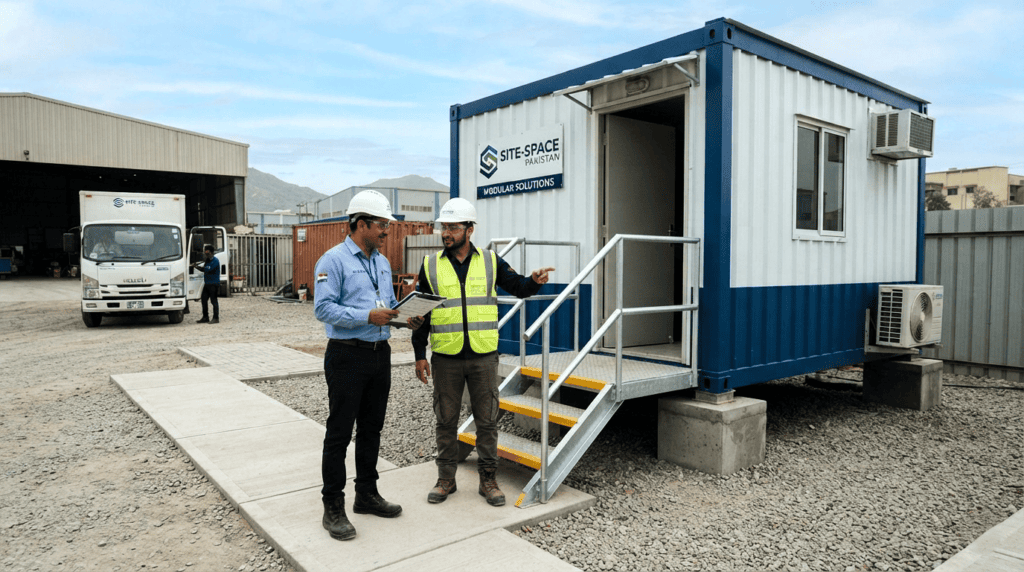
Walk through the office with the responsible contractor. Check doors, windows, locks, finishes, access arrangements and the equipment included in the order. Record any outstanding items and agree who will resolve them.
Have the electrical installation inspected and tested by a competent professional before use. Obtain the relevant test and handover documentation rather than relying only on a visual check or a working light switch. [HSE: Electrical safety FAQs]
Keep the approved drawings, keys, warranties, maintenance instructions and contractor contacts together. Ask the installer what follow-up checks are appropriate after occupation or a significant weather event.
Frequently Asked Questions About Porta Cabin Site Preparation
Does every porta cabin need a full concrete slab?
No. Suitable hardstanding or foundation pads may be appropriate, depending on the cabin and site assessment. Ask your supplier to confirm the foundation arrangement for the unit you are ordering before you commission concrete work. [Portakabin: Foundation requirements]
Can I use an existing concrete yard?
Ask the supplier and engineer to assess it first. Provide any available construction information and request confirmation of its suitability for the proposed support arrangement. Do not treat a hard-looking surface as approval to install the cabin.
How much access space should I provide?
Request a route assessment for the actual delivery vehicle and unloading method. Submit entrance measurements, photographs and details of bends or overhead restrictions. The delivery team should confirm the required space rather than relying on a generic gate-width recommendation.
How long does porta cabin site preparation take?
Set the programme after the groundworks, access and service requirements are agreed. Ask the supplier whether suitable site work can proceed while the cabin is being manufactured; parallel groundworks and manufacture are an established modular-building approach.
Can the cabin arrive before utility connections are finished?
Agree this sequence with the supplier and project manager. Distinguish between placing the building and approving it for occupation. Record the remaining connection, testing and safety tasks, along with the person responsible for releasing the office for use.
How should I budget for site preparation in Pakistan?
Request an itemised quotation rather than one combined delivery figure. Ask for separate allowances for ground assessment, foundations, access improvements, transport, offloading, utility work and commissioning.
For wider purchasing context, consult Steel City’s prefabricated building cost guide, which includes porta cabin pricing considerations. Confirm your own project costs through a current, specification-based quotation.
Plan Your Porta Cabin Site Preparation with Steel City
Before ordering, send Steel City your project location, intended office use, preferred layout, site photographs and available utility details. Include entrance measurements and any known access restrictions.
Steel City offers quotations for porta cabins and prefabricated buildings. Contact Steel City to discuss your requirements and confirm the proposed supply, delivery and installation scope.
The goal is not simply to get the cabin through the gate. It is to have a coordinated plan for placement, connections and handover before your team starts using the office.