
Steel Sheds on G.T. Road, Ceramics Factory Design & PEB Factory Builders in Gujranwala and Sialkot
Gujranwala and Sialkot represent two of Pakistan’s most industrially diverse and export-intensive cities. Gujranwala sits on the Grand Trunk Road — one of South Asia’s oldest and most active trade arteries — and houses thousands of factories producing electrical goods, ceramics, engineering components, and steel products. Sialkot, 85 kilometres to the east, supplies 70% of the world’s hand-stitched footballs, approximately 90% of the professional hockey sticks used globally, and exports surgical instruments and sports goods to over 160 countries.
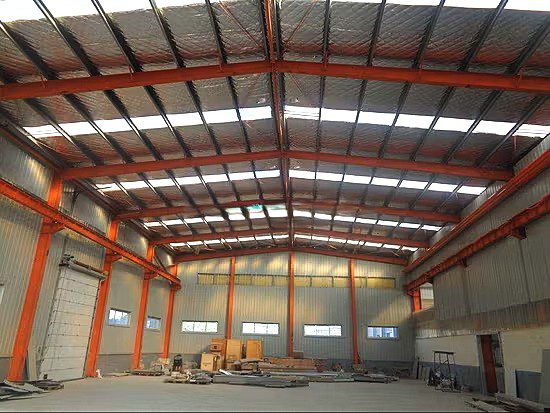
Both cities share a critical infrastructure requirement: fast, durable, purpose-engineered factory structures that can match their pace of production and meet the standards of international buyers. Whether you need steel sheds on G.T. Road to service a logistics operation or ceramics plant, PEB factory builders in Sialkot for a new sports factory shed, or a purpose-designed industrial shed for a ceramics factory in Gujranwala, the right structure is not a generic box — it is a precision-engineered building tailored to the specific demands of your industry, site, and local climate.
Steel City’s engineering team has designed and delivered factory sheds, PEB structures, and warehouse buildings across Gujranwala, Sialkot, and the surrounding industrial belt. This guide covers each application in depth, with real specifications, 2026 pricing, and the technical detail that factory owners and project managers in these cities need to make the right decision.
Steel Sheds on G.T. Road — Built for Gujranwala’s Busiest Industrial Corridor
The Grand Trunk Road through Gujranwala is one of Pakistan’s highest-traffic industrial corridors. Factories, warehouses, logistics depots, automotive workshops, and export yards line the route from Lahore’s outskirts through Gujranwala Cantt and into the Sialkot Road industrial belt. For any business operating on or near the G.T. Road, the operational demands placed on a factory shed are specific and demanding: continuous heavy vehicle movement, dust and vibration from road traffic, tight site footprints between the road boundary and the production floor, and rapid turnarounds on delivery and dispatch.
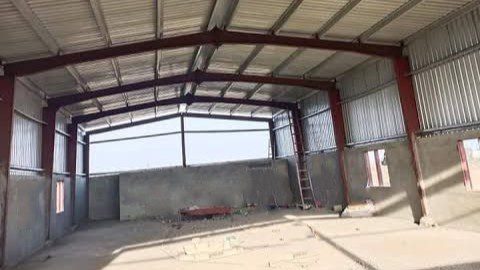
Steel sheds on G.T. Road are the standard choice for businesses that need their workspace ready fast, operational without disruption, and built to handle the physical environment of one of Pakistan’s busiest industrial routes. Steel City’s G.T. Road projects require galvanized steel primary frames to resist the accelerated corrosion that dust-laden air and diesel exhaust cause. These facilities also use roller shutter or sectional steel doors wide enough to allow articulated vehicle access on sites with limited maneuvering space.
G.T. Road Logistics and Warehouse Sheds
Logistics businesses on the G.T. Road between Lahore and Gujranwala operate on tight turnaround schedules driven by export and import cargo movement. A PEB warehouse shed on a G.T. Road site delivers clear-span floor area of 30 to 50 meters, truck dock integration with dock levellers and covered loading bays, and an eave height of 6 to 9 meters to accommodate racking systems and pallet handling equipment. Steel City’s G.T. Road warehouse sheds are designed with extended eave canopies over loading docks, providing weather protection for cargo handling during Gujranwala’s monsoon season without requiring additional covered structures.
G.T. Road Factory Sheds for Engineering and Manufacturing
Gujranwala’s electrical goods, engineering components, and light manufacturing industries cluster along the G.T. Road and its adjacent industrial zones. Factory sheds for these applications typically require clear spans of 20 to 35 meters, floor-to-eave heights of 5 to 8 meters for machinery clearance, crane runway beams for in-plant material handling, and vehicle access doors on multiple elevations for raw material delivery and finished goods dispatch. Steel City’s G.T. Road factory sheds are engineered with all of these features as standard selectable options, specified at the design stage to match each client’s production layout and operational flow.
Industrial Shed Design for Ceramics Factory — Gujranwala’s Unique Requirements
Gujranwala and the adjacent Gujrat district form Pakistan’s most significant ceramics production cluster. Manufacturers produce sanitary ware, tiles, crockery, and decorative ceramics for both domestic and international markets. The ceramics industry’s specific production processes — kiln firing, clay mixing, glazing, and drying — impose structural, thermal, and ventilation requirements on a factory shed that are fundamentally different from a standard manufacturing building.

Getting the industrial shed design for a ceramics factory wrong is expensive: inadequate ventilation causes kiln fume buildup that damages products and creates health hazards; insufficient structural bay height prevents kiln installation and maintenance; weak flooring fails under the dynamic loads of heavy kiln carts and raw material handling equipment; and poor roof drainage allows monsoon water ingress that destroys clay batches and production schedules.
Kiln Bay Design — Height, Span, and Ventilation
A ceramics factory shed’s kiln bay is the most technically demanding space in the building. Tunnel kilns and periodic kilns used in Gujranwala’s ceramics factories typically require clear heights of 6 to 10 meters above the kiln car rail level for the kiln structure itself, with additional clearance for maintenance access and extraction ductwork above. Steel City designs kiln bays with custom column heights and asymmetric roof profiles where required, ensuring the structural frame accommodates the kiln geometry without compromising the adjacent production and glazing areas.
Ventilation is the most critical design element for any industrial shed for a ceramics factory. During kiln firing, flue gases — including CO2, water vapour, and combustion byproducts — are released at high temperature and must be exhausted outside the building without contaminating adjacent production areas. Steel City specifies dedicated ridge exhaust systems directly above kiln bays, with positive-pressure ventilation in adjacent clean areas to prevent fume migration. All ductwork penetrations through roof and wall panels are sealed and flashed to maintain weatherproofing, and all structural steel within 3 meters of kiln positions receives high-temperature intumescent coating.
Foundation and Flooring for Heavy Kiln Loads
Ceramics kilns are among the heaviest point loads encountered in any factory shed application. A medium-capacity tunnel kiln can weigh 50 to 150 tonnes, with kiln car systems applying concentrated dynamic loads to the floor during loading and unloading cycles. Steel City’s structural engineers design ceramics factory floors with reinforced concrete slabs of 200 to 300mm thickness over compacted sub-base, with kiln car rail channels cast into the slab and load transfer designed to the shed’s foundation system. Ground-bearing slabs are standard for most Gujranwala ceramics sites; sites with soft or clay-rich soil conditions require engineered pile caps and ground improvement before slab installation.
Roof Design for Monsoon Drainage and Heat Management
Ceramics factory sheds in Gujranwala require enhanced roof drainage due to the combination of large roof areas and Punjab’s intense monsoon rainfall events. Steel City specifies internal valley gutters on multi-span ceramics factory sheds, with oversized downpipe capacity calculated for the peak rainfall intensity. Roof pitch is set at a minimum of 8 degrees on all kiln bay sections to ensure rapid drainage. EPS insulated roof panels are specified for all non-kiln areas of the factory — reducing solar heat gain on a roof that already has kiln heat rising from below — while kiln bay roof panels use non-combustible mineral wool cores and leave provisions for heat exhaust louvres.
PEB Factory Builders Sialkot — Engineering for Pakistan’s Export Capital
Sialkot has a unique industrial identity. Unlike Gujranwala, which is a broad-based manufacturing city, Sialkot is an internationally recognized export cluster built on precision craft industries that have been producing for global markets for over 140 years. Sialkot supplies approximately 70% of the world’s hand-stitched footballs — around 40 million balls per year worth over USD 210 million — and brands including Adidas and Nike source directly from Sialkot’s manufacturing base.

This export orientation shapes what Sialkot’s PEB factory builders need to deliver. A sports goods factory in Sialkot is not just a covered production space — it is a facility that international brand representatives will visit for compliance audits, quality inspections, and capacity assessments. The factory’s physical condition, interior finish quality, climate control capability, and fire safety provision are all evaluated as part of the buyer’s supplier qualification process. A poorly specified shed does not just inconvenience production — it can cost Sialkot’s manufacturers international contracts.
Sialkot Export Processing Zone and Sports City
Sialkot’s Export Processing Zone (SEPZ) covers 238 acres and hosts joint venture operations with international investors. Sialkot Sports City is home to major sports goods manufacturers producing for global brands. Both zones apply specific construction quality standards and require complete engineering documentation before any permanent structure can be erected. Steel City’s PEB factory builders in Sialkot provide all required structural drawings, engineering calculations, and compliance documentation as part of the standard project package, ensuring SEPZ and Sports City projects clear approval without delays.
PEB Factory Design for International Compliance
For Sialkot’s export-oriented factories, the PEB structure must meet requirements beyond basic structural performance. International compliance audits — conducted by representatives of brands including Adidas, Nike, and the major European sports retailers — assess fire safety provisions, emergency egress design, natural lighting levels, ventilation adequacy, and the general quality of the working environment. Steel City designs Sialkot PEB factory sheds with all of these requirements addressed from the outset:
•Minimum 10% roof area in translucent skylight panels for natural daylighting standards required by ISO and SA8000 social compliance frameworks.
• Clearly marked emergency exit routes with fire-rated steel doors at all primary egress points.
•Ridge ventilation and side-wall louvres sized to maintain air changes per hour within compliance-specified ranges for stitching, cutting, and finishing operations.
•Fire-rated intumescent paint on all primary structural steel members throughout the production floor area.
• Reinforced mezzanine floors for quality control laboratories, administrative offices, and sample rooms used by international buyer teams during factory visits.
Sports Factory Shed — Purpose-Built for Sialkot’s Global Industry
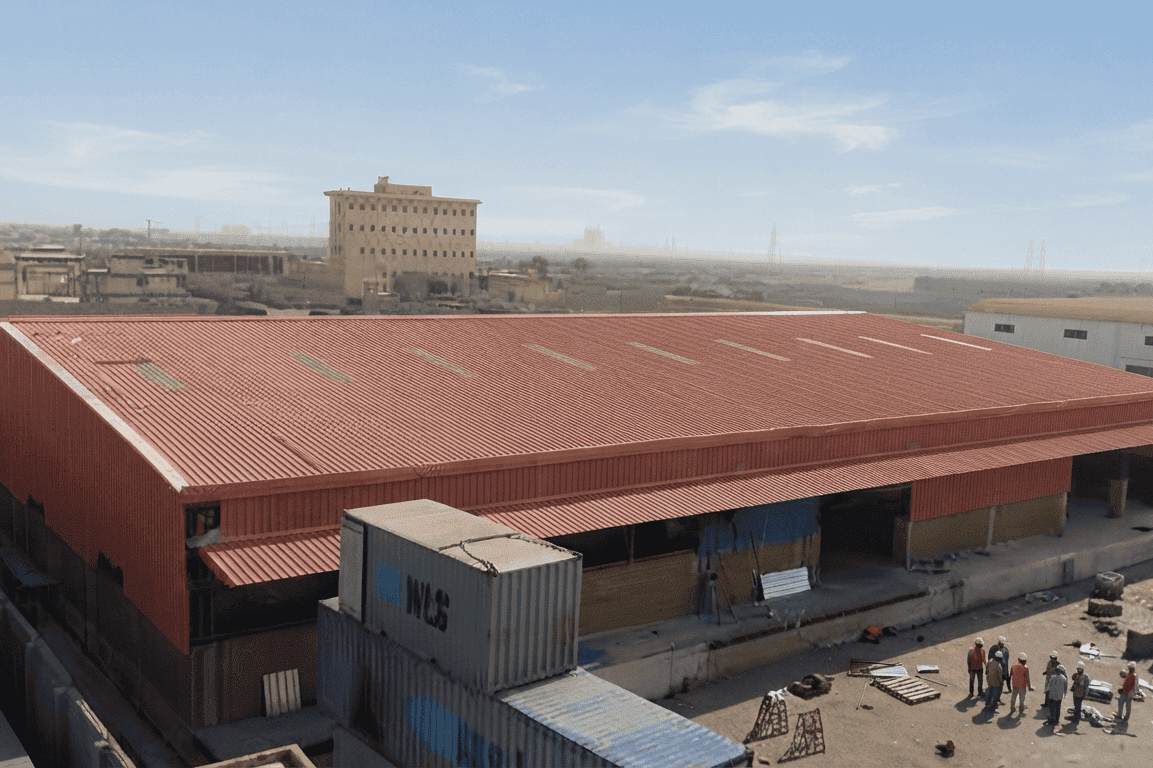
A sports factory shed in Sialkot has design requirements shaped by the specific production processes of the sports goods industry — hand-stitching of footballs, machine-cutting of synthetic leather panels, assembly and stitching of hockey protective gear, packaging and dispatch of export consignments. These operations require large, well-lit, climate-controlled production floors with specific height and span requirements, and loading facilities configured for container stuffing and export logistics.
Production Floor Specification for Sports Goods Manufacturing
Stitching and assembly operations in Sialkot’s sports factory sheds require clear-span floors of 20 to 35 meters to accommodate production line configurations without the obstruction of intermediate columns. Floor-to-eave heights of 5 to 7 meters are standard — sufficient for machinery installation, overhead cable management, and adequate air volume for the number of workers typically operating on a sports goods production floor. Steel City’s sports factory shed designs position structural columns at the perimeter of the floor area wherever possible, maximising the usable production zone and allowing production layouts to be reconfigured as order volumes and product mix change.
Climate Control for Product Quality
Hand-stitched footballs and synthetic leather sports goods are moisture-sensitive during production. Relative humidity control on the stitching floor is important for consistent thread tension and panel adhesion quality. EPS or PU insulated wall and roof panels reduce the humidity variation in Sialkot’s production buildings by maintaining a more stable internal environment — the insulation reduces condensation on surfaces during cold nights and limits humidity ingress from Sialkot’s monsoon season. Steel City specifies EPS insulation for standard sports factory sheds and PU insulation for factories producing products with tighter climate tolerances.
Container Loading and Export Logistics Integration
Sialkot’s sports goods factories ship almost entirely by export container, with the Sialkot Dry Port at Sambrial — 15 kilometres from the city centre — providing direct container dispatch. A sports factory shed designed for container loading efficiency needs covered container loading bays with dock levellers at the correct height for standard 20ft and 40ft container floors, reinforced concrete aprons at dock entries rated for fully laden container trucks, and covered circulation space between the production floor and the dock area to protect export-ready goods from Sialkot’s monsoon rainfall during transfer.
Factory Shed Materials Comparison — Gujranwala and Sialkot 2026
The original article’s table has been corrected and expanded below. All prices are 2026 estimates for Gujranwala and Sialkot projects, in PKR per square foot for the structural steel and cladding only, excluding foundation and civil works.
| Material | Price (PKR/sqft) | Lifespan | Maintenance | Best Application |
| Mild Steel | 850 – 1,100 | 25+ years | Medium | Budget workshops, temporary sheds |
| Galvanized Steel | 1,100 – 1,400 | 35+ years | Low | G.T. Road factories, long-term industrial |
| PEB System | 950 – 1,800 | 30+ years | Very Low | Ceramics plants, sports factories, warehouses |
| PEB + EPS Insulated | 1,400 – 2,200 | 30+ years | Very Low | Export factories, climate-controlled production |
| Aluminum Panel | 1,500+ | 20 years | High | Specialist applications only — not recommended for Punjab |
For most factory and warehouse applications in Gujranwala and Sialkot, galvanized steel or PEB systems are the correct specification. The aluminum panel option has a shorter service life in Punjab’s climate and higher maintenance cost — it is not recommended for most industrial applications in these cities.
Related Reading
For a complete technical guide to PEB structures, multi-span workshops, and PEB steel fabrication: PEB Structures in Pakistan: Industrial Steel Sheds, Warehouse Construction & Multi-Span Workshops
Factory Shed Pricing Guide — Gujranwala and Sialkot 2026
The table below provides 2026 price guidance for Steel City’s main shed types for Gujranwala and Sialkot. All prices are PKR per sqft for steel structure, cladding, and on-site erection. Foundation, civil works, and utility connections are quoted separately based on site-specific conditions.
| Shed Type | Span | Specification | Price (PKR/sqft) | Timeline |
| Basic G.T. Road Shed | Up to 18m | Galvanized steel, standard cladding | 1,100 – 1,500 | 5-7 wks |
| Standard PEB Factory | 18m – 30m | High-tensile PEB, EPS roof, full electrical | 1,400 – 1,900 | 6-8 wks |
| Ceramics Factory Shed | 25m – 40m | High-bay PEB, kiln ventilation, crane beam | 1,700 – 2,300 | 7-10 wks |
| Sports Factory Shed (Sialkot) | 20m – 35m | PEB + EPS/PU insulation, premium interior | 1,600 – 2,200 | 6-9 wks |
| Warehouse / Export Depot | 30m – 50m | Clear span PEB, dock bays, EPS insulation | 1,800 – 2,500 | 8-12 wks |
Note: Prices are 2026 estimates based on current steel prices and market labor rates for Gujranwala and Sialkot projects. Custom specifications — crane systems, kiln ventilation, international compliance provisions, and cold storage insulation — affect final project cost. Contact Steel City for a fixed-price project-specific quote.
Full Range of Applications Across Gujranwala and Sialkot
Steel City’s factory sheds and PEB structures serve the following industries and applications in Gujranwala, Sialkot, and the surrounding industrial belt:
•Sports goods factories: football, hockey, cricket, and athletic wear production floors for Sialkot’s export market, including Sports City and SEPZ facilities.
•Ceramics and sanitary ware manufacturing — kiln halls, glazing bays, production floors, and finished goods storage for Gujranwala’s ceramics cluster.
•Surgical instruments and medical equipment — clean, controlled-environment production facilities meeting international quality and compliance standards.
•Electrical goods and engineering components — wide-span production and assembly floors with overhead crane provisions for Gujranwala’s engineering industries.
•Textile and garment manufacturing — ventilated, climate-controlled factories for weaving, dyeing, finishing, and garment assembly.
•Warehousing and logistics — G.T. Road warehouse sheds with truck dock integration for export logistics and goods distribution
• Automotive parts and light engineering — high-bay sheds with crane systems for press tooling, machining, and component assembly
• Cold storage and food processing — fully insulated PEB structures for temperature-sensitive goods including agricultural produce and food exports
Related Reading
For a complete guide to industrial shed manufacturers in Pakistan including Multan and South Punjab: Industrial Shed Manufacturers in Pakistan: Factory Sheds, Warehouse Sheds & Used Steel Structures
Frequently Asked Questions — Factory Sheds in Gujranwala and Sialkot.
What are the specific structural requirements for a ceramics factory shed in Gujranwala?
A ceramics factory shed in Gujranwala requires several features that distinguish it from a standard industrial shed. Kiln bays need clear heights of 6 to 10 meters to accommodate tunnel or periodic kiln structures. Dedicated ridge exhaust ventilation systems above each kiln bay are essential to remove flue gases and heat safely. Foundation and floor slabs must be reinforced for kiln point loads of 50 to 150 tonnes, with kiln car rail channels integrated into the concrete. Roof drainage must handle Punjab’s peak monsoon rainfall without water ingress, and all steel near kiln positions requires heat-resistant coating. Steel City designs ceramics factory sheds with all of these requirements addressed at the engineering stage.
Why do PEB factory builders in Sialkot need to meet international compliance standards?
Sialkot’s export-oriented factories — particularly in sports goods, surgical instruments, and leather goods — are regularly audited by international brand representatives and third-party compliance inspectors on behalf of brands including Adidas, Nike, and major European retailers. These audits assess fire safety, emergency egress, worker welfare standards, lighting levels, ventilation adequacy, and general structural quality. A factory shed that does not meet these standards can result in the manufacturer failing supplier qualification, losing the contract, or facing suspension from a brand’s approved supplier list. Steel City’s PEB designs for Sialkot factories incorporate all standard international compliance requirements from the initial design stage.
What is the price per square foot for a sports factory shed in Sialkot in 2026?
A standard PEB sports factory shed in Sialkot with EPS insulation, full electrical provisions, compliance lighting, and standard interior finishes costs approximately PKR 1,600 to 2,200 per sqft in 2026. Premium specifications—such as PU insulation, a mezzanine QC laboratory, compliance-grade fire safety provisions, and integrated container loading docks—increase the total cost. We price these features on a project-specific basis.. Foundation and civil works add approximately PKR 200 to 400 per sqft depending on soil conditions and slab specification. Contact Steel City for a fixed-price quote including all project components.
How do steel sheds on G.T. Road handle the dust, vibration, and traffic of the corridor?
Steel sheds on G.T. Road face specific durability challenges: road dust accelerates surface corrosion on uncoated steel, heavy vehicle vibration from the road affects lightweight structures, and high-frequency vehicle access demands heavy-duty door systems. Steel City’s G.T. Road sheds use hot-dip galvanized or shot-blasted and primer-coated steel as standard, protecting against corrosion in the dust-laden road environment. Heavy-gauge structural sections provide stiffness that resists vibration effects. Motorized roller shutter or sectional steel doors with industrial-grade mechanisms are specified at vehicle access points to handle the frequency of truck entry and exit on a busy G.T. Road site.
Can a Sialkot PEB factory shed be expanded when production capacity grows?
Yes — and this is one of the most valuable long-term advantages of PEB construction for Sialkot’s growing sports goods manufacturers.You can add extra structural bays to either gable end of any Steel City PEB factory shed, extending the building’s floor area without demolishing or disrupting the existing structure. Crews can typically complete this addition while your team continues production inside the original shed. Steel City designs all PEB factory sheds with future expansion in mind. We specify the original foundations and frame connections to support the extra load from planned future bays, making the expansion far more cost-efficient than retrofitting without prior planning.
Does Steel City provide engineering documentation for SEPZ and Sports City projects in Sialkot?
Yes. Steel City provides a complete engineering documentation package with every Sialkot PEB project, including project-specific structural drawings stamped by a PEC-registered structural engineer, a structural calculation report, steel mill test certificates, and an as-built drawing set after completion. For SEPZ and Sialkot Sports City projects, where pre-construction approval from zone management authorities is required, Steel City prepares and submits all required documentation and manages the approval process on the client’s behalf. The team is familiar with the zone-specific documentation requirements and has experience managing the approval process for both new construction and factory expansion projects.
Why Choose Steel City for Your Gujranwala or Sialkot Factory Shed?
Steel City designs and delivers factory sheds, PEB structures, and warehouse sheds across Gujranwala, Sialkot, and the entire Punjab industrial belt. in-house engineering team understands the specific production requirements of Gujranwala’s ceramics industry and Sialkot’s export-oriented sports goods sector not as generic industrial categories, but as real operational requirements that shape every design decision from column placement to ventilation specification.
Our Lahore-based CNC fabrication facility ensures consistent dimensional accuracy and structural quality on every component dispatched to Gujranwala and Sialkot project sites. Our installation teams serve both cities with the on-the-ground presence needed to manage local site conditions. Authority approvals, and post-handover support. Every project is backed by a fixed-price contract, stamped engineering documentation, a structural warranty, and dedicated after-sales support throughout the building’s service life.
Get Your Factory Shed Quote for Gujranwala or Sialkot
Ready to plan a steel shed on G.T. Road, a ceramics factory shed in Gujranwala, a sports factory shed in Sialkot, or any other factory or warehouse structure in the region? Contact Steel City’s engineering team via WhatsApp or phone. Share your requirements — shed type, floor area, span, location, and intended use — and we will prepare a detailed, fixed-price structural proposal within 24 hours.
From a 1,000 sqm ceramics kiln hall on Gujranwala’s G.T. Road to a 15,000 sqm sports goods factory in Sialkot’s Export Processing Zone. Steel City has the engineering capability, fabrication capacity, and project experience to deliver the right structure for your industry, your location, and your production standards.
“Build smarter, Build faster, Build with Steel City“